Help us measure what works

Allow analytics and link this visit to your OMNI bookings, guide requests and later sales? Your forms work either way. Privacy policy

The Design Gallery / Andrews, TX

Flooring & Remodeling in Andrews, Texas

Bring design choices, products, measurements, and installation planning into one coordinated home-improvement process.

See Our Process
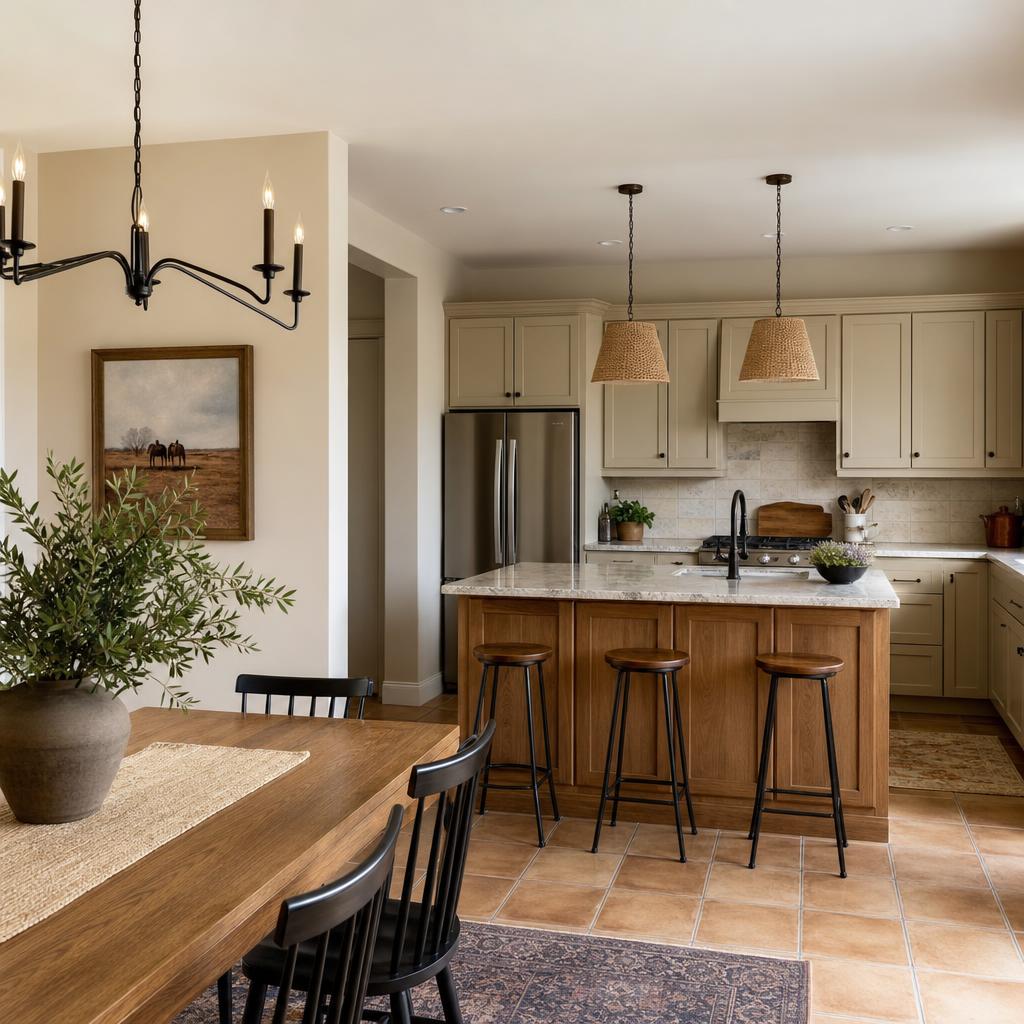
Illustration of a comfortable dining area beside a coordinated kitchen
Illustrative interior, not a photo of a local project.

A closer look / Andrews

One coordinated plan for home improvements

Planning a home update in Andrews can mean making many connected decisions: choosing a floor, selecting kitchen or bath finishes, confirming measurements, and arranging installation. When these pieces are sourced and managed separately, homeowners may find themselves relaying information between vendors and trying to keep product choices, dimensions, and schedules aligned. A more unified process can make it easier to see how the project fits together and where decisions depend on one another.

The Design Gallery gives Andrews homeowners access to design guidance, product selection, measuring, ordering, installation, and project coordination through one company. Bringing those services together does not remove the need to make choices or account for site conditions; it provides a shared point of coordination as the plan develops. For flooring, that can mean considering room use, transitions, and existing surfaces. For a kitchen or bath, it can mean evaluating cabinetry, countertops, tile, and flooring as related parts of the room rather than isolated purchases.

Projects can range from a single flooring update to a broader remodel, and the right first step is to define what you want the space to do better. We can discuss which rooms are included, what you hope to keep, and the questions you still need answered. Measuring and planning help establish a workable scope, while concealed conditions—such as the surface beneath old flooring—may only be confirmed after removal. The team can then help coordinate decisions and installation details for your project.

Local considerations

A more coordinated approach in Andrews

01

Fewer handoffs can make a project easier to follow

With separate vendors, homeowners may need to repeat measurements, choices, and project details across conversations. Working with one company for design, products, measuring, installation, and coordination creates a shared path for those decisions, while each project still needs a clear scope and confirmed details.

02

Start with the rooms and the problem to solve

Before choosing finishes, list what is not working: limited storage, worn flooring, difficult upkeep, or rooms that do not feel connected. Priorities help distinguish a focused update from a broader remodel and keep selections relevant to how you use the home.

03

Measurements connect product choices to the actual space

Dimensions, doorways, transitions, and fixed cabinetry can affect quantities and installation planning. A professional measure informs those decisions, but hidden subfloor or slab conditions can only be assessed once existing material is removed.

04

Sequence matters when a project includes multiple finishes

A kitchen or bath update may involve flooring, cabinets, countertops, tile, and other details that affect one another. Discussing the full scope before orders and installation are arranged helps identify dependencies and plan the work more coherently.

What Happens Next?

A simple, clear process — so you always know exactly where things stand. One team guides you from first conversation to final walkthrough.

1

Schedule Your Session

Book a free Design & Planning Session — no pressure, no obligation.

2

Meet Your Designer

Sit down with an experienced designer who listens first, then recommends.

3

Receive Recommendations

Get a curated selection of products and solutions tailored to your home and goals.

4

Review Your Project Plan

Review the scope, pricing, and expected schedule before you approve the work.

5

Love Your Home Again

Watch your vision come to life, handled by one team from start to finish.

One Team. One Process. One Point Of Responsibility.  Love Your Home Again.

The work, in real homes

Project stories near Andrews.

More local project stories are being added.

In the meantime, bring us the room you have in mind. We can talk through what a thoughtful project plan would look like for your home.

In their own words

What customers say.

Approved reviews associated with The Design Gallery by Paul Evans in Andrews. A profile’s city does not identify where a reviewer lives.

Remodeling Is A Big Decision.
That's Why We Back It With
Three Powerful Guarantees.

Know what is covered before you commit. We will explain how each guarantee applies to your selected products and installation, alongside your written project terms.

01

Installed Right — Guaranteed For Life

We stand behind our installation workmanship for life under our installation guarantee. Ask us to explain the coverage and how to request help with a workmanship concern.

02

Love It Or We'll Replace It

If you are not satisfied with your flooring selection within 60 days of installation, talk with us about replacement under our product selection guarantee. Review the eligibility and replacement terms before ordering.

03

Simple Honest All-In Pricing

Review a written price for the agreed scope before work begins. If concealed conditions or a requested change affect the work, we will discuss the scope and pricing with you.

One Team. One Process. One Point Of Responsibility.

Explore Our Iron-Clad Triple Guarantee →

Good questions

A few things you might be wondering.

01Can one company help coordinate my Andrews flooring project?

The Design Gallery can provide design guidance, product selection, measuring, ordering, installation, and project coordination through one company. We can discuss your space and project requirements to determine the appropriate next steps.

02Can I plan flooring and a kitchen or bathroom remodel together?

Yes. We can discuss the rooms and selections together, including flooring, cabinetry, countertops, and tile, so dependencies and priorities are considered before the work is arranged.

03Do I need to hire separate vendors for design and installation?

The Design Gallery offers access to design, product, measurement, installation, and coordination services through one company. The specific scope and arrangements depend on the project and can be discussed during planning.

04When can the condition under my existing floor be checked?

Some conditions are hidden until existing material is removed. Measuring and planning help identify known requirements, and the exposed surface can be evaluated when removal takes place.

05How should I prepare for a project-planning conversation?

Think about the rooms involved, what you want to change or keep, and any budget or timing considerations. Photos or measurements you already have can be useful, but you do not need a complete design to begin.

Begin with a conversation

You don’t need to have it all figured out before you start.

What is not working about the room today? A Design & Planning Session is a place to talk through your priorities, the possibilities, and what the project might involve.

Planning around a budget? Explore financing options.

Reach our team

The Design Gallery

301 N. Grant Ave
Odessa, TX 79761

(432) 334-0418Visit our Odessa showroom
CallText