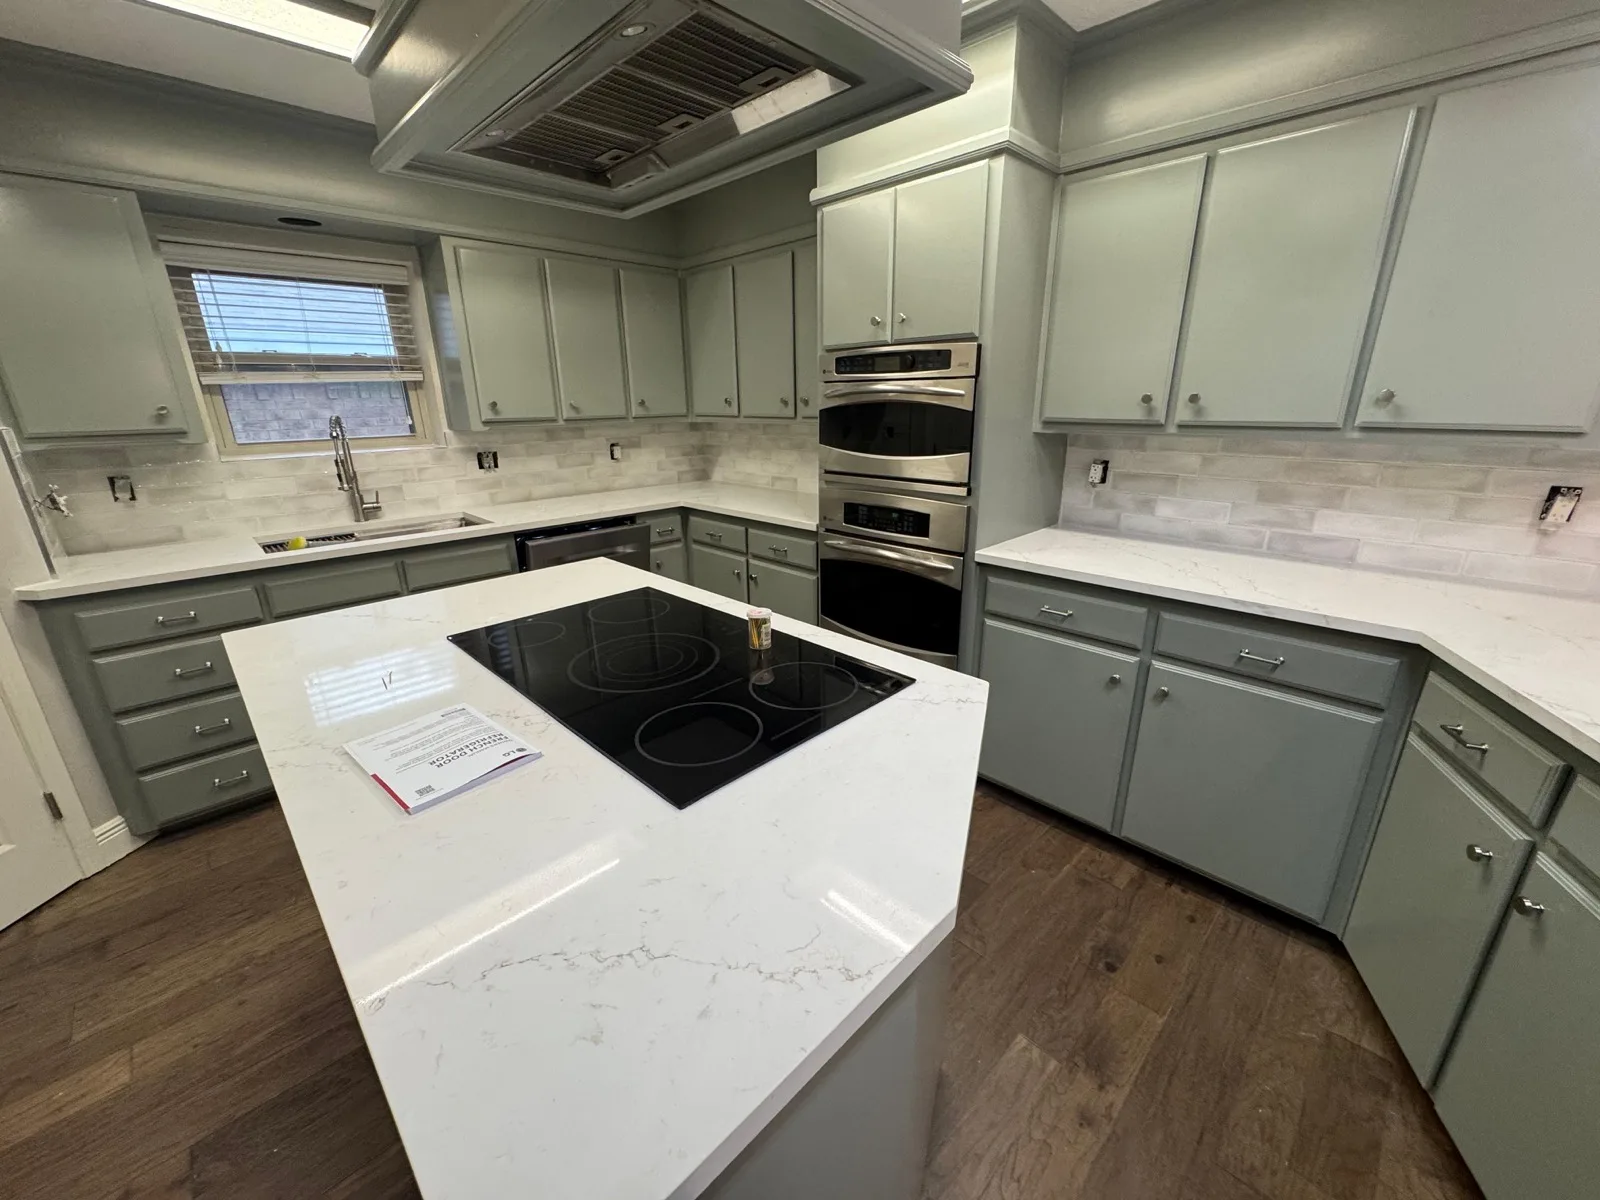
Midland homes include a mix of established and newer settings, and projects can range from refreshing one room to modernizing several connected spaces. A kitchen that needs more useful storage may also call for new counters, cabinets, flooring, or tile. A larger living area may need a flooring choice that carries across open rooms without making the whole home feel visually busy. In either case, the decisions are related, even when the work is approached in stages.
Homeowners often want current finishes without giving up practicality. That means balancing the look of a material with how it handles daily use, how it will be maintained, and whether it fits the scale of the room. Broad stretches of continuous flooring benefit from considering the overall layout and transitions before a product is selected. For kitchens and bathrooms, a clear view of the intended scope can help keep material decisions and installation requirements aligned.
The Design Gallery offers Midland homeowners a way to work through design, product selection, measuring, ordering, scheduling, and installation coordination with one team. Rather than asking you to manage separate conversations across every part of the project, we help bring the plan into focus. You can begin with a room that is not working or a list of possibilities; the first useful step is to understand what you want the renovation to solve and how much of the home it touches.