
Elegant Quartz Countertops for a Cozy Bathroom Remodel
Beautiful quartz countertops and a dramatic full-height backsplash completed this cozy bathroom remodel, bringing a clean, timeless finish to both the vanity and the home's unique custom linen cabinet.
Project Stage
Our Work Completed — Other Finishing Work Still Underway
Our Scope
The Design Gallery measured, fabricated, and installed custom quartz countertops for the vanity and matching quartz surfaces within the linen cabinet, including a full-height slab backsplash behind the vanity.
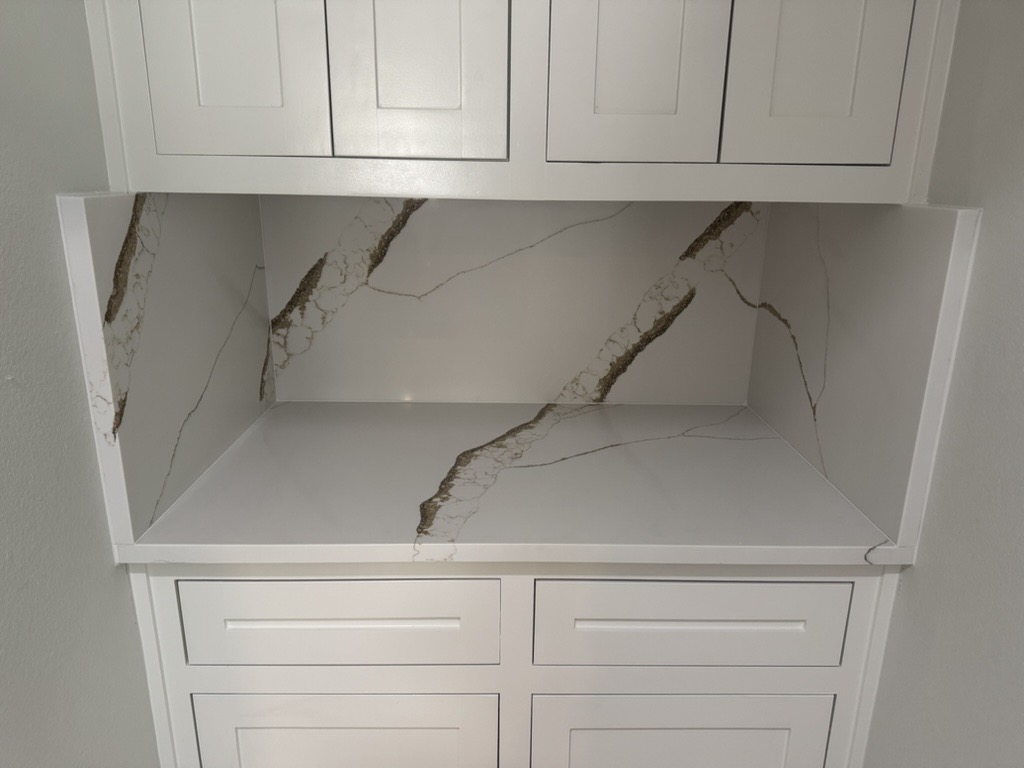
Linen Closet top including full height backsplash
See What Changed
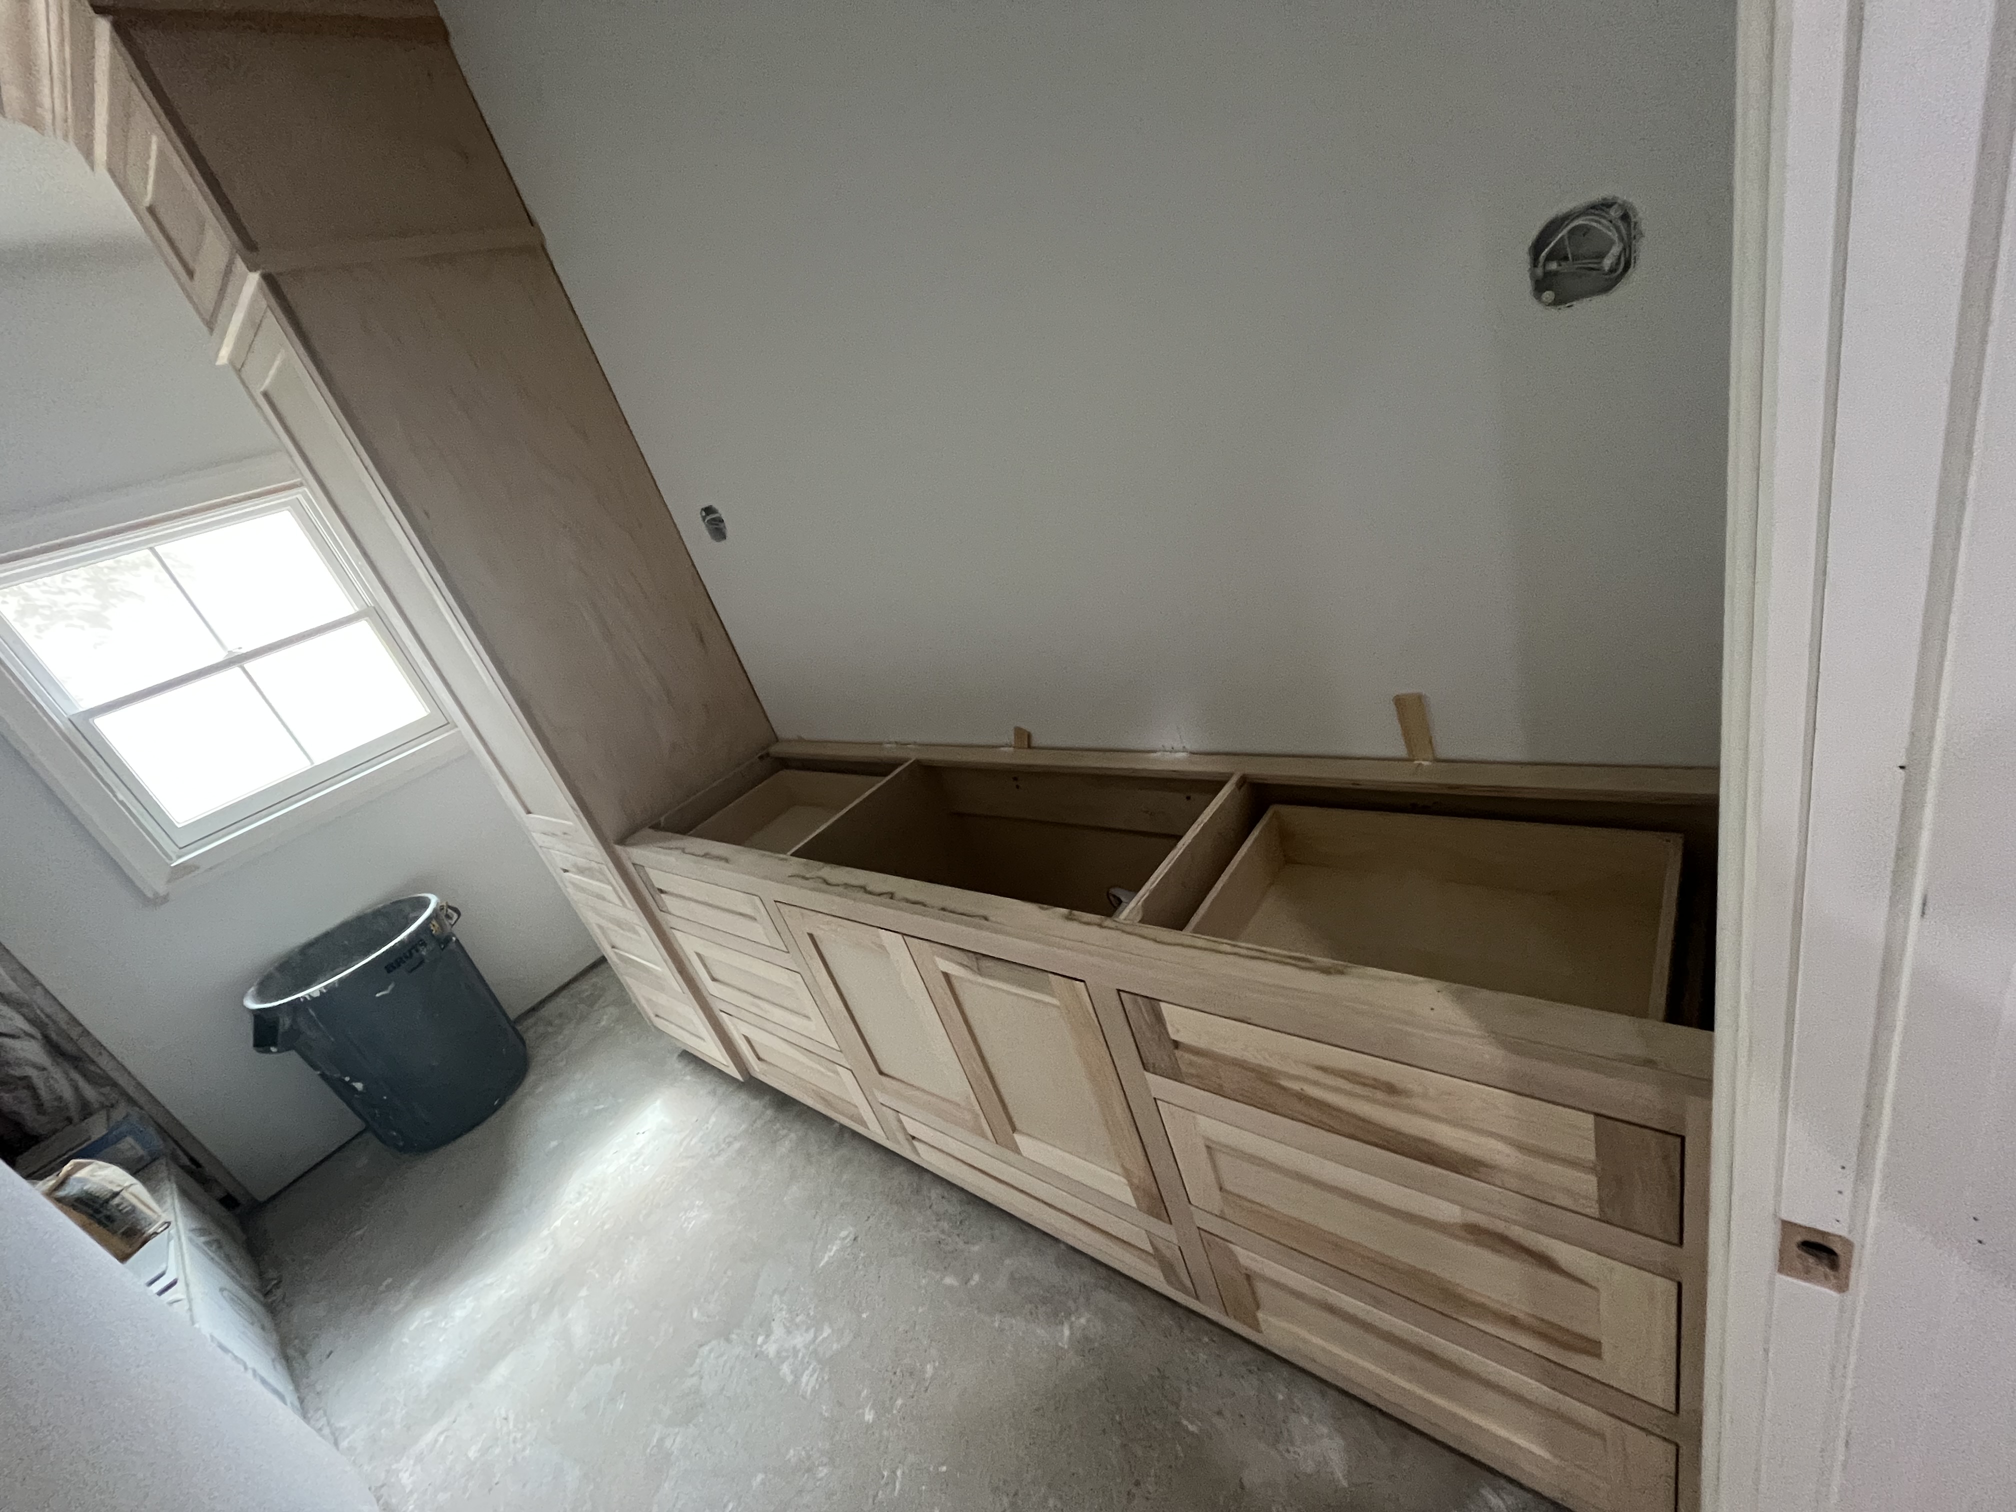
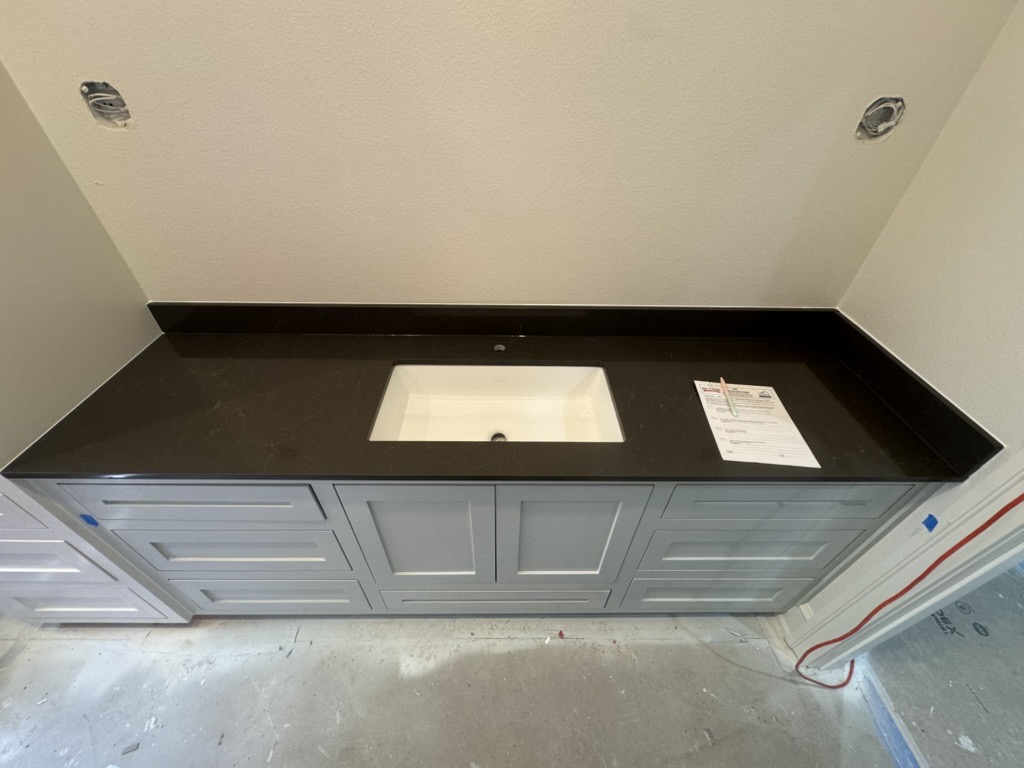
Bathroom Vanity with 4" matching backsplash
This Is What a Real Remodel Looks Like
The Project
The Starting Point
This older home's bathroom remodel already featured a thoughtful layout with custom cabinetry and a distinctive linen cabinet designed to maximize storage in a compact space.
As the remodel came together, the homeowners wanted countertop surfaces that would elevate the finished design while complementing the clean lines of the cabinetry and making the room feel brighter and more open.
The Design Gallery's role was to complete the project with professionally fabricated and installed quartz surfaces.
The Homeowner's Goal
The homeowners wanted countertop surfaces that would become one of the defining design features of the room without overwhelming its modest size.
While the vanity itself incorporates only a typical 4" backsplash, a full-height slab backsplash behind the line cabinet in a contrasting color would helped create a visual pop and became a very unique feature of this room. Overall, the final effect was a refined, cohesive feel with a bit of extra flair.
What We Changed
he Design Gallery measured, fabricated, and installed the custom quartz vanity countertop, full-height slab backsplash, and matching quartz surfaces for the linen cabinet.
Using the same quartz throughout these areas creates visual consistency and allows the bold veining of the material to become a focal point while maintaining a clean, uncluttered appearance.
Although our work focused exclusively on the stone surfaces, those installations provide much of the visual impact that completes the finished bathroom.
Why This Selection Worked
The selected quartz pairs a bright white background with bold, warm veining that introduces movement and character without making the room feel busy.
Installing a full-height slab backsplash creates a continuous surface behind the vanity, giving the bathroom a more custom appearance while showcasing the natural beauty of the material.
Repeating the same quartz within the linen cabinet ties the two spaces together and reinforces a cohesive design throughout this compact bathroom.
The Result
The custom quartz installation provides the finishing touch for this bathroom remodel, adding brightness, continuity, and timeless elegance. The full-height backsplash and matching linen cabinet surfaces create a polished look that makes this cozy bathroom feel both sophisticated and inviting.
Exactly What We Completed
The Design Gallery Completed
- ✓Design consultation
- ✓Product selection
- ✓Field measurement
- ✓Digital templating
- ✓Countertop fabrication
- ✓Countertop installation
- ✓Sink cutout and mounting preparation
Completed by Others
Cabinetry, painting, plumbing fixtures, electrical work, flooring, and all other remodeling work were completed by others.
Project scopes vary. The Design Gallery can complete a single portion of a remodel or help coordinate a more comprehensive project.
Specifications
Why the Room Wasn't Completely Finished Yet
Countertops are often installed before the final backsplash, plumbing connections, electrical trim and paint touch-ups. A typical kitchen sequence looks like this:
Cabinets installed or prepared
Countertops measured and templated
Countertops fabricated
Countertops installed
← Photographed hereSink and plumbing connected
Backsplash installed
Electrical and finish work completed
Final cleaning and styling
In this project, our countertop phase was complete even though several later finishing steps remained.
What Could the Right Countertop Change in Your Kitchen?
A countertop update can change the way an entire kitchen feels — even when the cabinets, flooring and appliances remain in place. Bring us photographs of your kitchen, rough measurements and a few ideas about the look you want.
Everything You Need. Experts You Trust. A Home You'll Love.