
Corporate Housing Facility Kitchen with Waterfall Island & Full Height Stone Backsplash
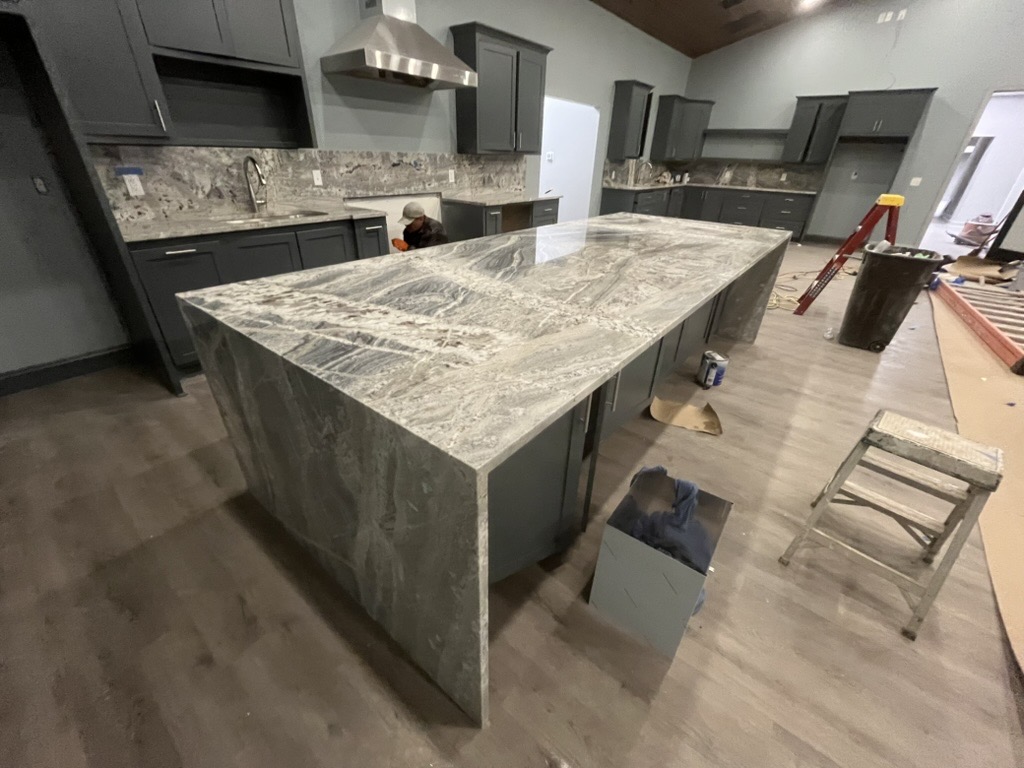
Large-scale commercial kitchen featuring custom fabricated natural stone countertops, a dramatic waterfall island, and full-height stone backsplashes installed throughout the space.
Project Stage
Our Work Completed — Other Finishing Work Still Underway
Our Scope
The Design Gallery fabricated and installed premium natural stone countertops, a dramatic waterfall island, and full-height stone backsplashes throughout this large commercial kitchen.
See What Changed
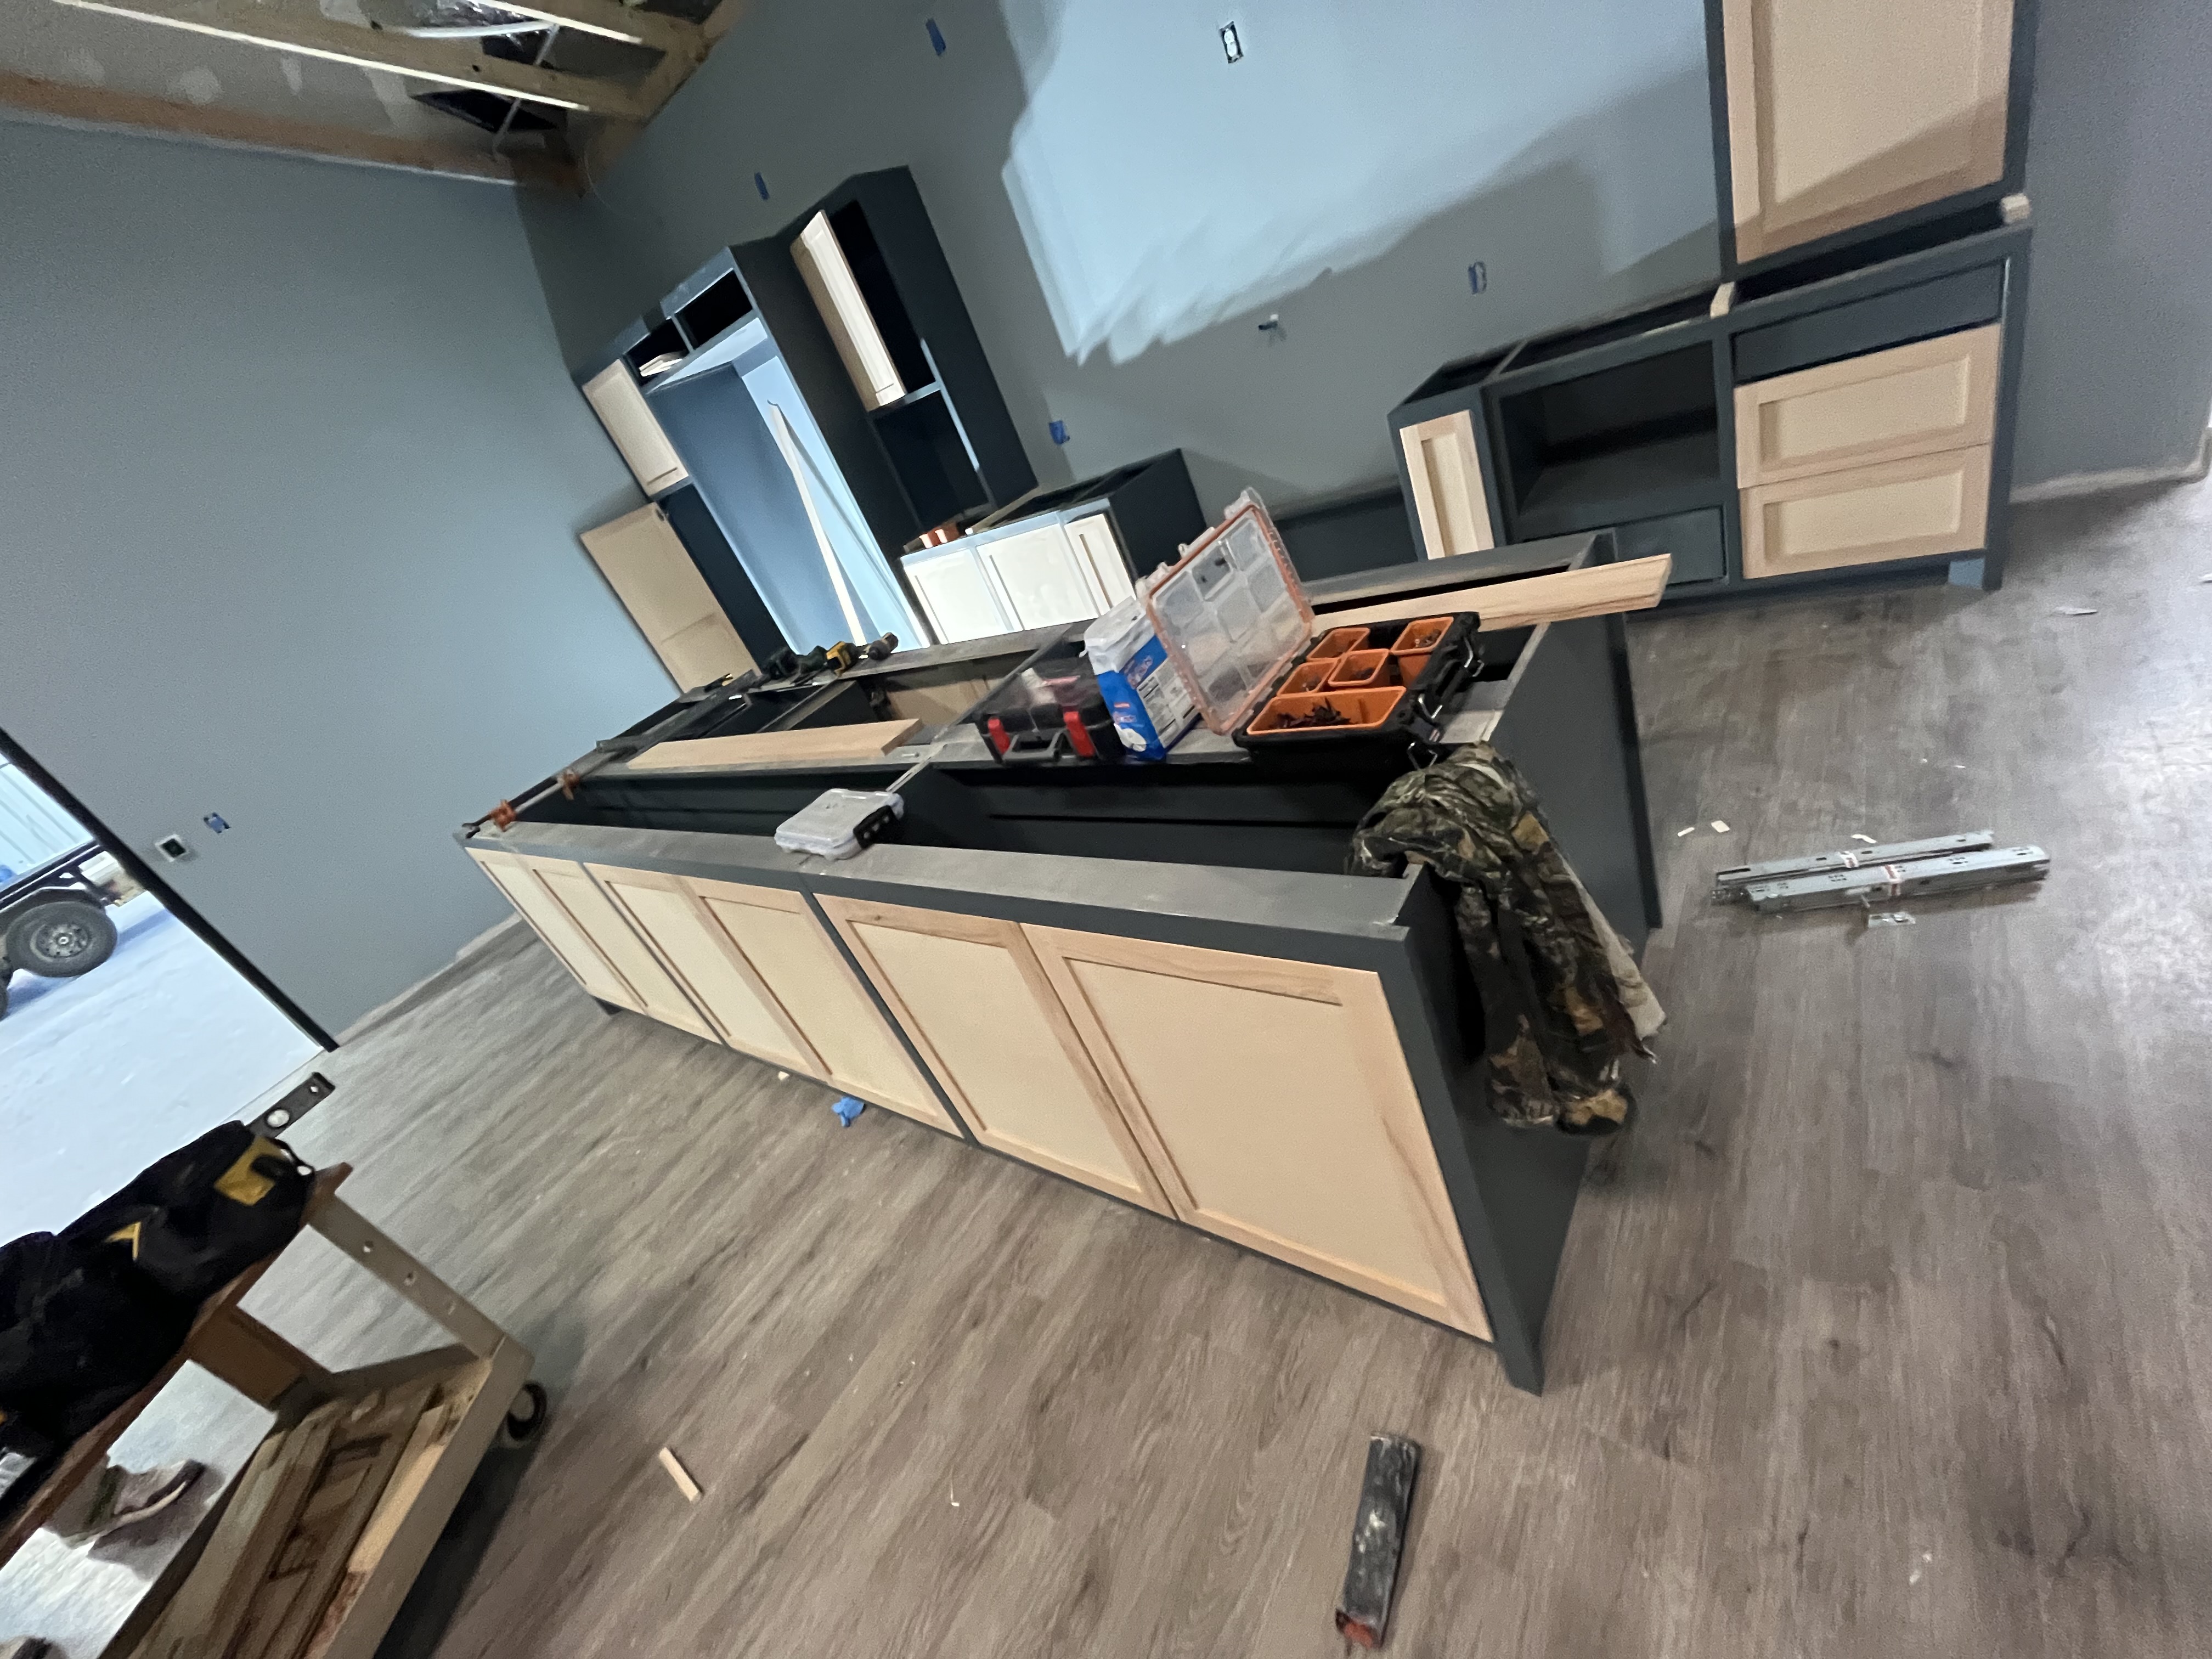
This Is What a Real Remodel Looks Like
The Project
The Starting Point
This project was part of the construction of a new corporate housing facility designed to provide long-term accommodations with a high-end residential feel. Unlike a traditional remodel, the space began as new construction, requiring close coordination with the builder, cabinet installer, and other trades to ensure precise measurements and installation timing.
The Homeowner's Goal
The goal was to create a spacious, durable kitchen that would make a lasting first impression while standing up to years of daily use. The design called for premium materials, clean contemporary styling, and dramatic focal points that elevated the space well beyond a typical commercial kitchen.
What We Changed
After cabinetry was installed, The Design Gallery completed detailed field measurements and digital templating to ensure every countertop fit precisely. Our fabrication team produced the large-format stone pieces, including the oversized waterfall island with continuous veining and matching full-height backsplashes throughout the kitchen. Careful planning and installation were especially important due to the size of the island and the number of stone surfaces incorporated into the project.
Why This Selection Worked
Natural stone was an excellent choice for this project because it combines exceptional durability with timeless beauty. The dramatic movement in the slab creates a striking centerpiece on the oversized waterfall island while the full-height backsplashes provide a seamless, easy-to-maintain finish. Together, these elements give the kitchen a sophisticated, upscale appearance that complements the modern cabinetry and expansive layout.
The Result
This project showcases how expertly fabricated stone surfaces can become the defining architectural feature of a large kitchen. The oversized waterfall island immediately draws attention, while the continuous stone backsplashes create a clean, cohesive appearance throughout the room. Although completed as part of a larger commercial construction project, the finished stonework delivers the warmth and elegance typically found in luxury residential homes.
Exactly What We Completed
The Design Gallery Completed
- ✓Design consultation
- ✓Product selection
- ✓Field measurement
- ✓Digital templating
- ✓Countertop fabrication
- ✓Countertop installation
- ✓Sink cutout and mounting preparation
- ✓Backsplash
Completed by Others
Cabinet installation, flooring, painting, electrical, plumbing connections, appliances, framing, and all other building construction were completed by the general contractor and other trades.
Project scopes vary. The Design Gallery can complete a single portion of a remodel or help coordinate a more comprehensive project.
Specifications
Why the Room Wasn't Completely Finished Yet
Countertops are often installed before the final backsplash, plumbing connections, electrical trim and paint touch-ups. A typical kitchen sequence looks like this:
Cabinets installed or prepared
Countertops measured and templated
Countertops fabricated
Countertops installed
← Photographed hereSink and plumbing connected
Backsplash installed
Electrical and finish work completed
Final cleaning and styling
In this project, our countertop phase was complete even though several later finishing steps remained.
What Could the Right Countertop Change in Your Kitchen?
Whether you're building a new home, remodeling your kitchen, or planning a commercial project, our team can help you select the right materials, professionally template your space, and fabricate countertops that fit beautifully the first time. Schedule your Design & Planning Session today and discover why homeowners and builders across West Texas trust The Design Gallery.
Everything You Need. Experts You Trust. A Home You'll Love.