
Bright, Timeless Kitchen Transformation
Customer-installed white shaker cabinets, dark hexagon flooring, soft sage-green walls, and River White granite transformed this small kitchen in an older home. The result feels fresh and modern, yet warm, comfortable, and true to the character of the house.
Project Stage
Our Work Completed — Other Finishing Work Still Underway
Our Scope
Customer-installed white shaker cabinets, dark hexagon flooring, soft sage-green walls, and River White granite transformed this small kitchen in an older home. The result feels fresh and modern, yet warm, comfortable, and true to the character of the house.
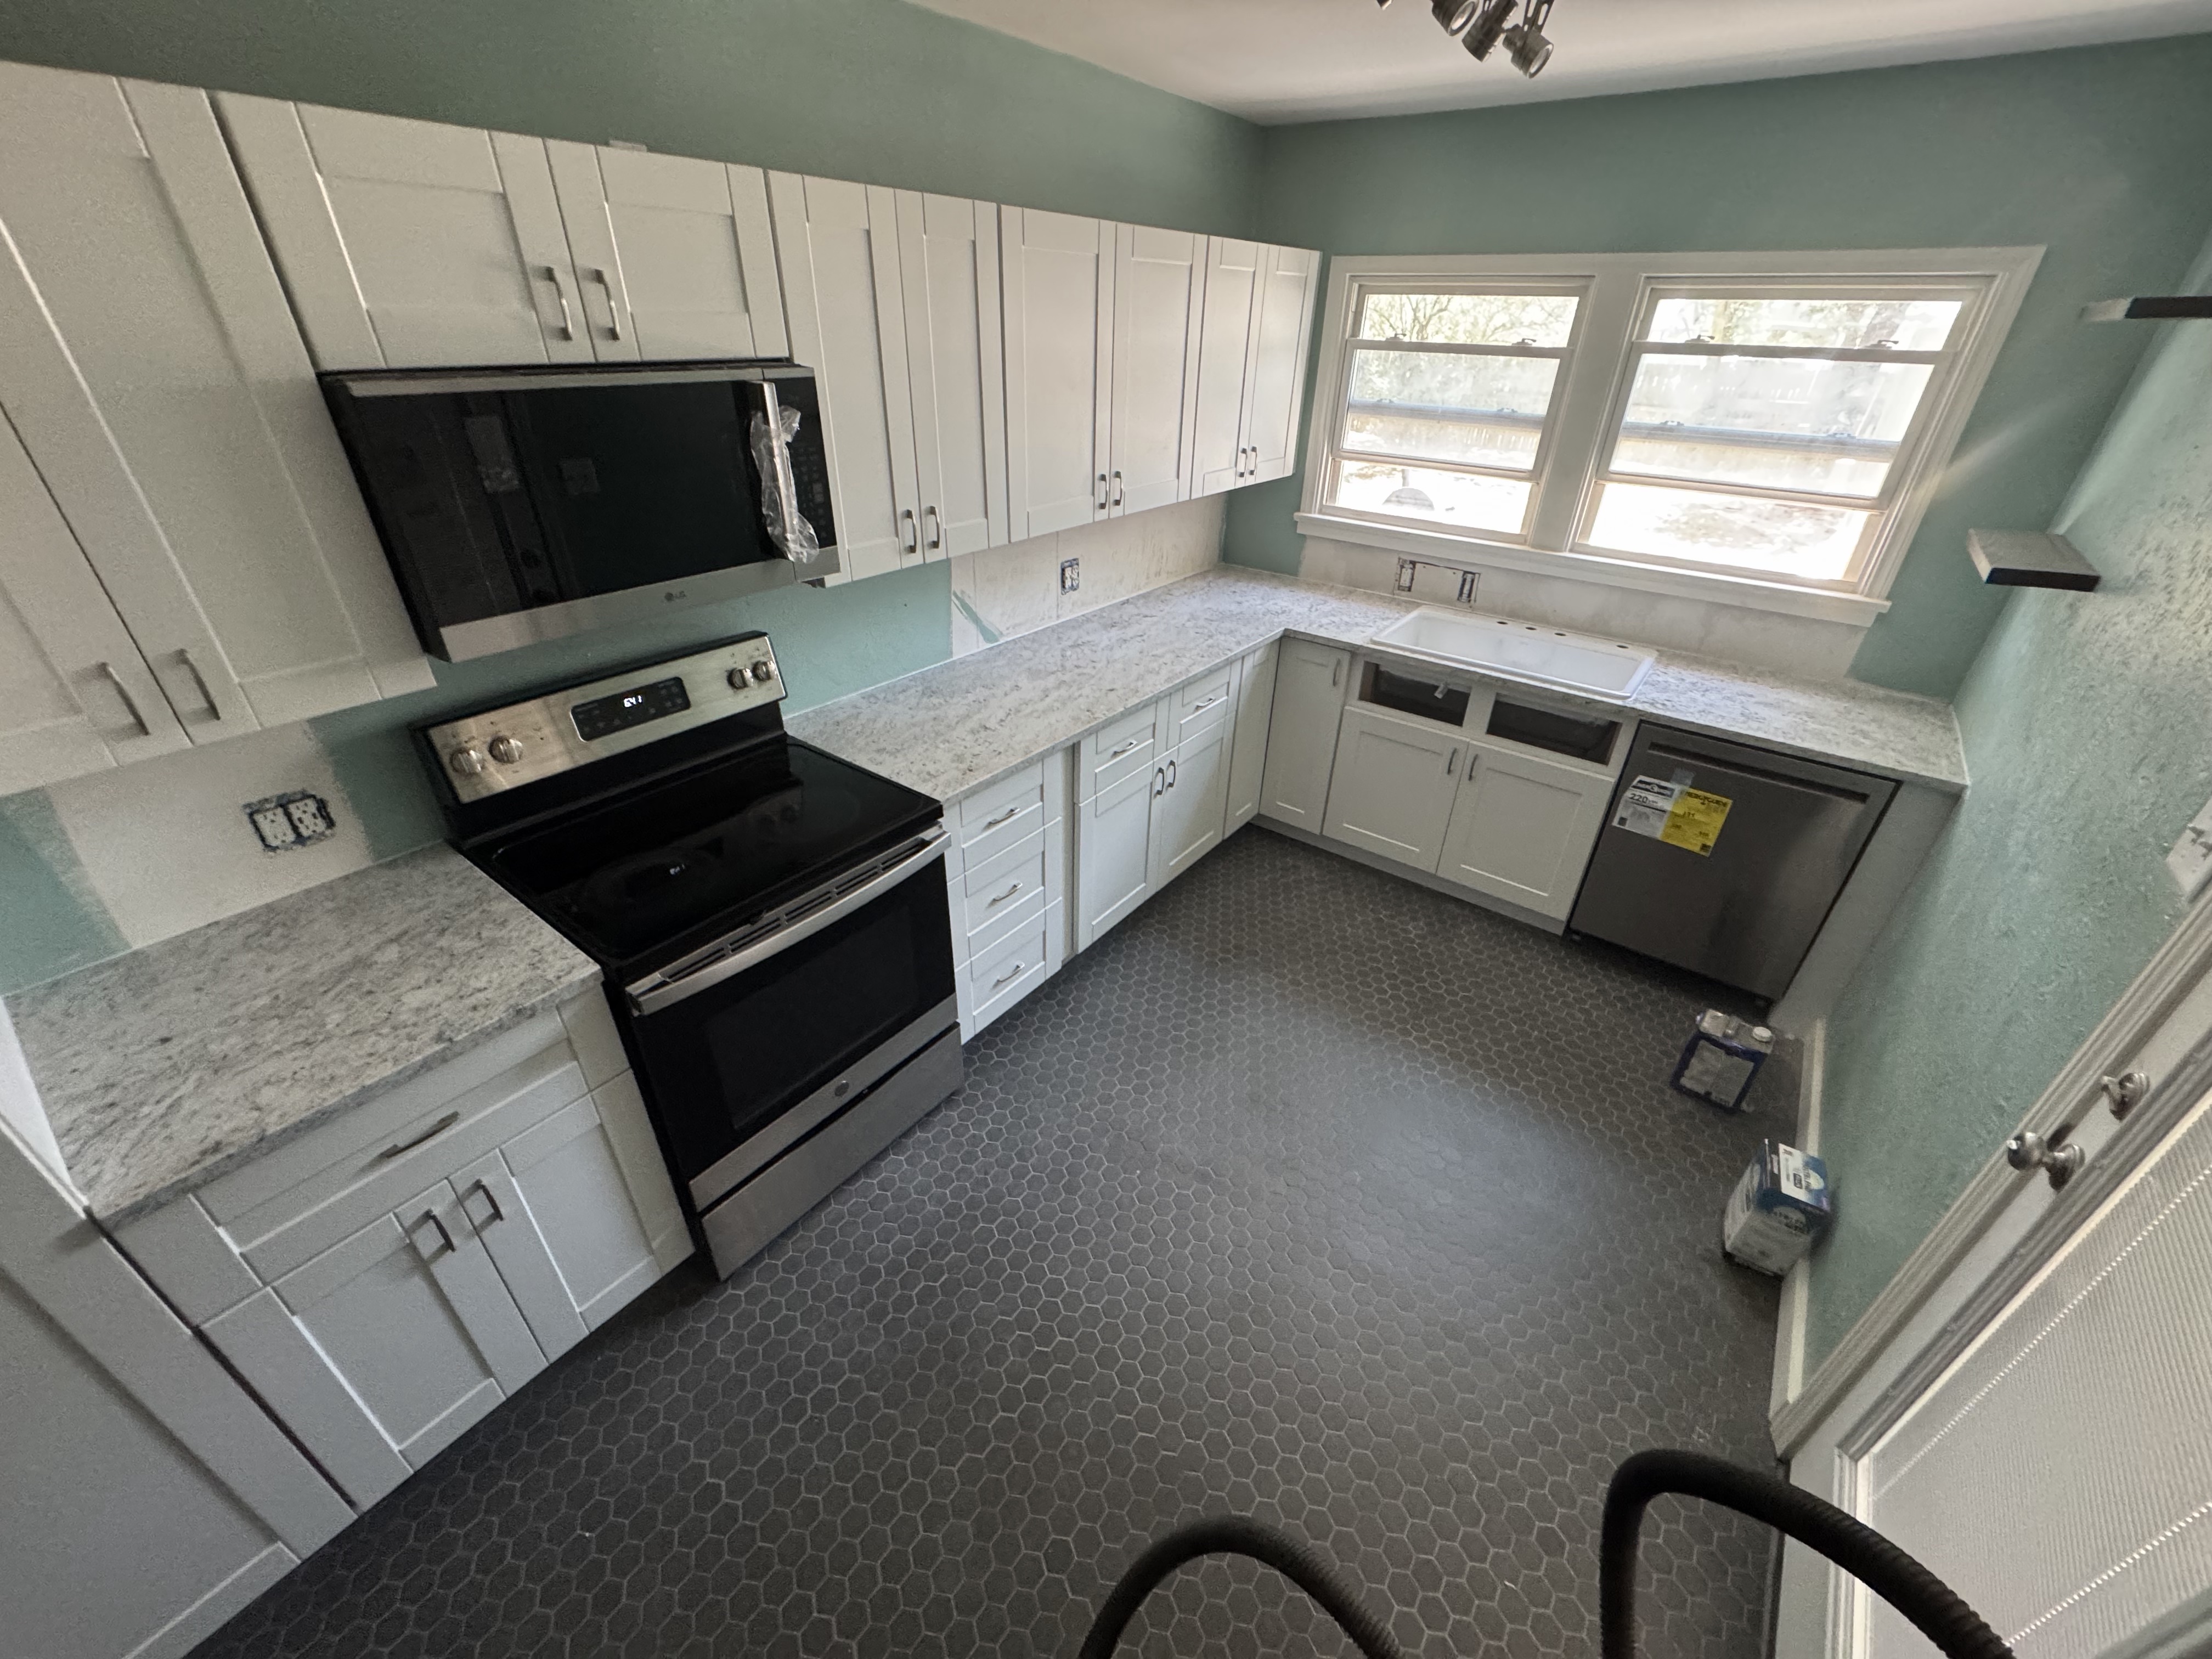
The Design Gallery fabricated and installed River White granite countertops, completing our portion of the project. At the time this photograph was taken, the backsplash, plumbing fixtures, outlet covers and other finishing details were still being completed by other trades. We intentionally show real projects exactly as they happen—not staged showroom photos.
See What Changed
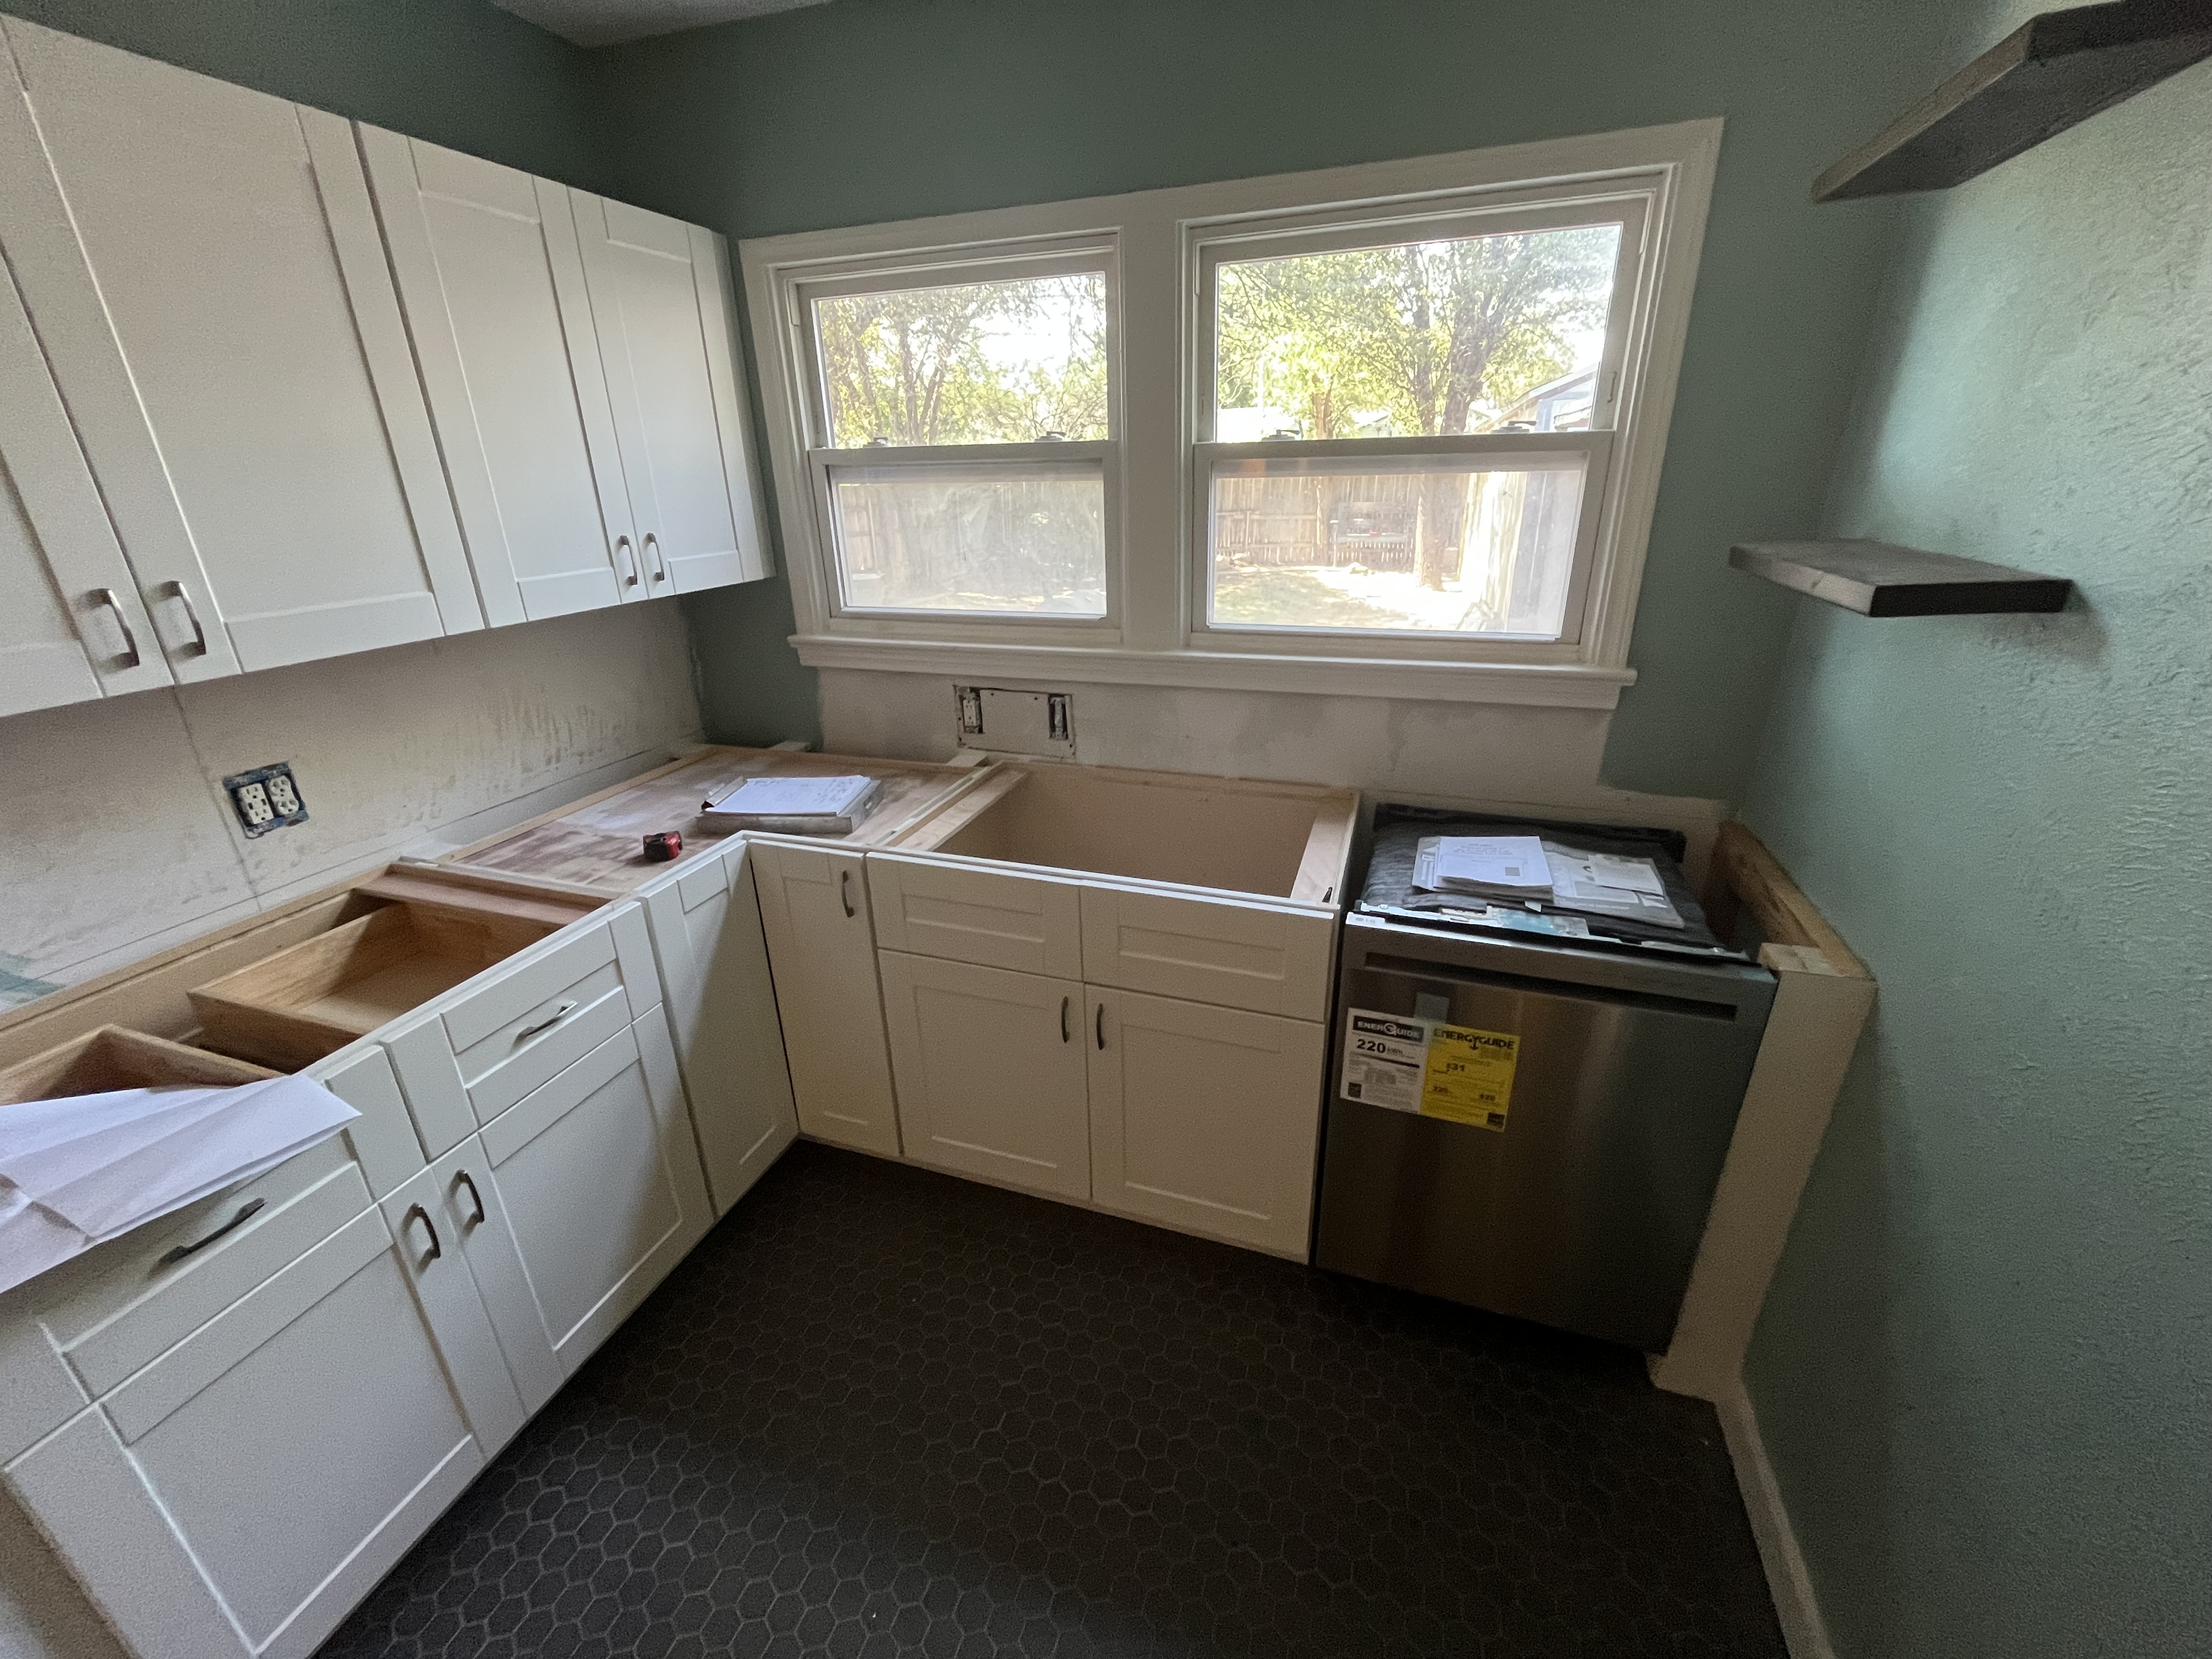
The renovation was already underway with new white shaker cabinets and dark hexagon tile flooring in place, but the kitchen was still waiting for the countertop installation that would bring the entire design together.
The Design Gallery fabricated and installed River White granite countertops, completing our portion of the project. At the time this photograph was taken, the backsplash, plumbing fixtures, outlet covers and other finishing details were still being completed by other trades. We intentionally show real projects exactly as they happen—not staged showroom photos.
This Is What a Real Remodel Looks Like
The Project
The Starting Point
Not every kitchen remodel requires moving walls or dramatically changing the layout. Sometimes, the greatest transformation comes from carefully selecting finishes that work together to make an existing space feel brighter, larger, and more inviting.
This older West Texas home already had great natural light and a functional layout. The homeowner's vision was to preserve the home's character while giving the kitchen a fresh, updated appearance that would feel comfortable for everyday living for many years to come.
The result is a kitchen that feels dramatically different without losing the warmth and charm of the original home.
The Homeowner's Goal
The homeowner wanted a kitchen that felt clean, current, and welcoming while remaining practical for everyday use. Rather than chasing short-lived design trends, they chose timeless materials and neutral finishes that would continue looking beautiful for years.
New white shaker cabinetry created a crisp, classic foundation. Dark hexagonal floor tile provided rich contrast and visual interest while offering exceptional durability for a busy kitchen. Soft sage-green walls introduced warmth and personality without overwhelming the room.
Our role was to complete the design by fabricating and installing River White granite countertops, bringing all of those elements together.
What We Changed
The Design Gallery measured, fabricated, and professionally installed the River White granite countertops that now define the heart of this kitchen.
Although we completed only the countertop portion of the renovation, the new surfaces became the visual element that tied the entire design together.
Why This Selection Worked
Why River White Granite Was the Perfect Choice
River White granite was selected because it complements every major design element in the room without competing for attention.
Its soft white background brightens the kitchen while the flowing gray veining introduces gentle movement across the countertop surface. Small burgundy and charcoal mineral deposits add just enough natural character to keep the stone from feeling flat or sterile.
The result is a countertop that feels elegant, timeless, and uniquely natural.
Rather than becoming the focal point, the granite serves as the element that unifies the white cabinetry, dark flooring, stainless-steel appliances, and soft wall color into one cohesive design.
The Result
A Kitchen That Feels Larger Than It Is This kitchen demonstrates how thoughtful material selections can completely change the perception of a space. The lighter granite reflects natural light from the large windows, helping brighten every corner of the room. Combined with the clean lines of the cabinetry and the subtle color palette, the kitchen feels noticeably larger, more open, and more inviting than its modest footprint would suggest. Once the backsplash, plumbing fixtures, electrical trim, and final decorative touches are completed, this kitchen becomes a beautiful example of how carefully selected materials can transform an older home into a space that feels fresh, timeless, and welcoming—without sacrificing the character that made it special in the first place.
Exactly What We Completed
The Design Gallery Completed
- ✓Design consultation
- ✓Product selection
- ✓Field measurement
- ✓Digital templating
- ✓Countertop fabrication
- ✓Countertop installation
- ✓Sink cutout and mounting preparation
Completed by Others
Cabinets, flooring, and painting were completed by the homeowner.
Project scopes vary. The Design Gallery can complete a single portion of a remodel or help coordinate a more comprehensive project.
Specifications
Why the Room Wasn't Completely Finished Yet
Countertops are often installed before the final backsplash, plumbing connections, electrical trim and paint touch-ups. A typical kitchen sequence looks like this:
Cabinets installed or prepared
Countertops measured and templated
Countertops fabricated
Countertops installed
← Photographed hereSink and plumbing connected
Backsplash installed
Electrical and finish work completed
Final cleaning and styling
In this project, our countertop phase was complete even though several later finishing steps remained.
Imagining the Finished Room
This AI-generated visualization shows one possible finished appearance after the backsplash, faucet, electrical trim, final cleanup, and decorative details are completed. The River White granite countertops, customer-installed white shaker cabinets, dark hexagon flooring, sage-green wall color, top-mounted white sink, appliances, and room layout reflect the actual project and were intentionally preserved. This image is for design inspiration only and is not a photograph of the completed home.
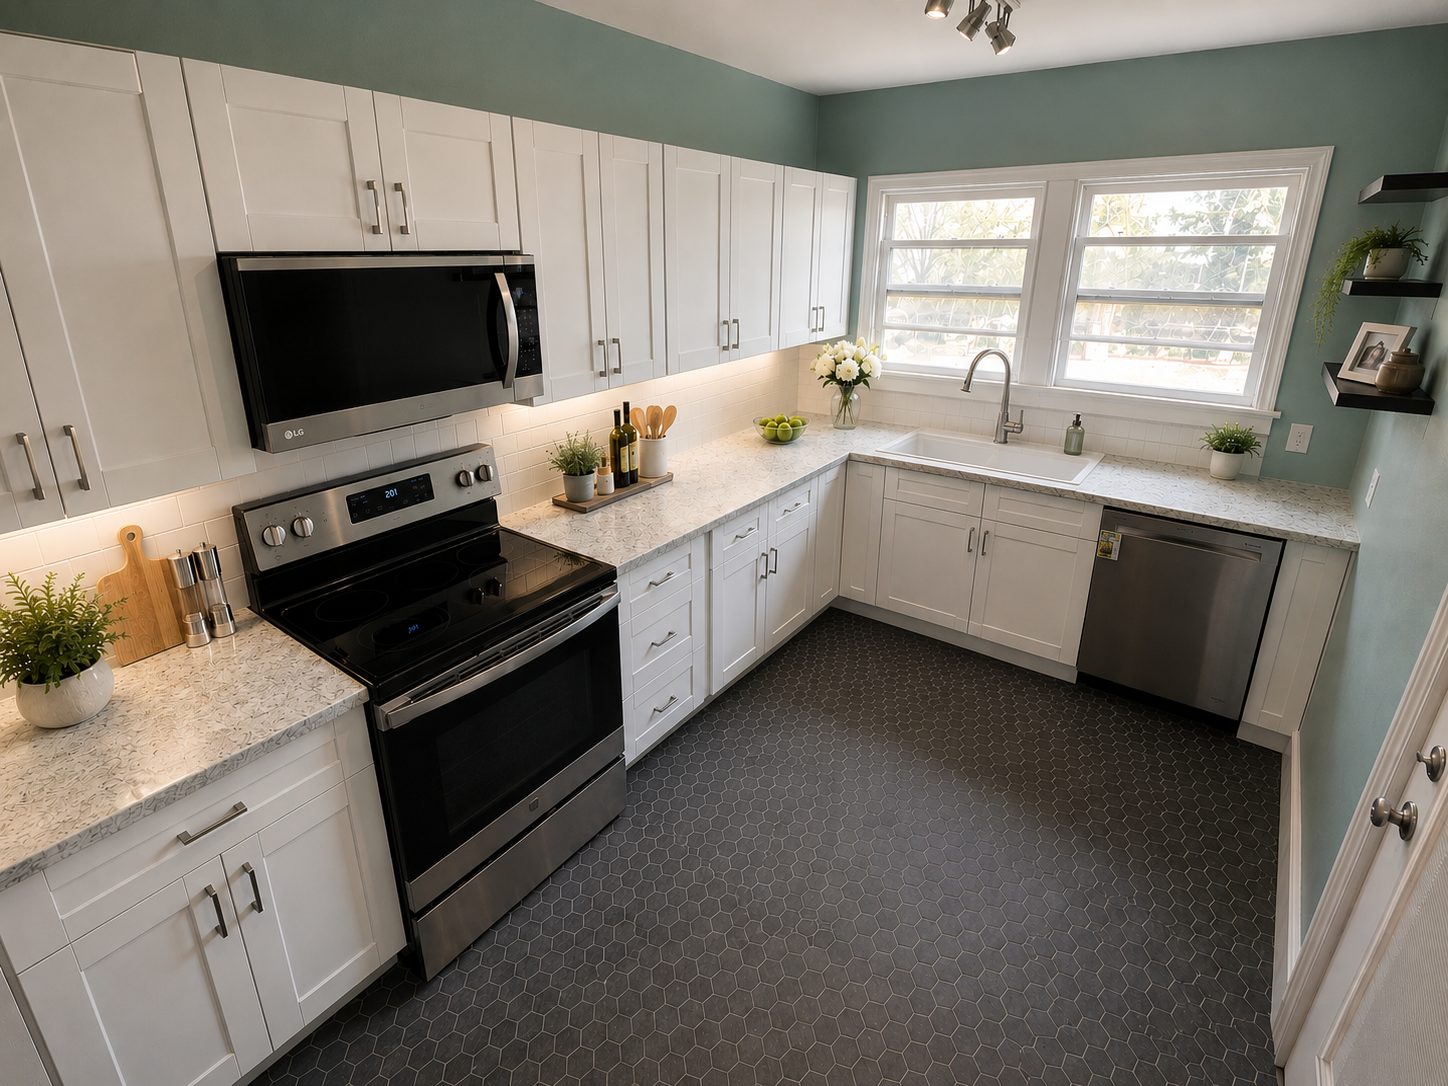
Design Visualization Disclosure: This digitally generated image is provided for design inspiration only. It does not document the final appearance of the customer's space and may show backsplash, fixtures, lighting or decorative details that were not selected, supplied or installed by The Design Gallery.
What Could the Right Countertop Change in Your Kitchen?
Love What You See? Let's Explore What's Possible in Your Home. Every remodeling project begins with a conversation—not a sales pitch. Bring us a few photos of your kitchen, your ideas, and your questions. We'll help you compare materials, discuss investment options, and show you what's possible based on your home, your style, and your budget.
Everything You Need. Experts You Trust. A Home You'll Love.