Flooring7 min readJuly 8, 2026Updated November 19, 2026
Which Way Should Your Hardwood Planks Run? A Room-by-Room Guide
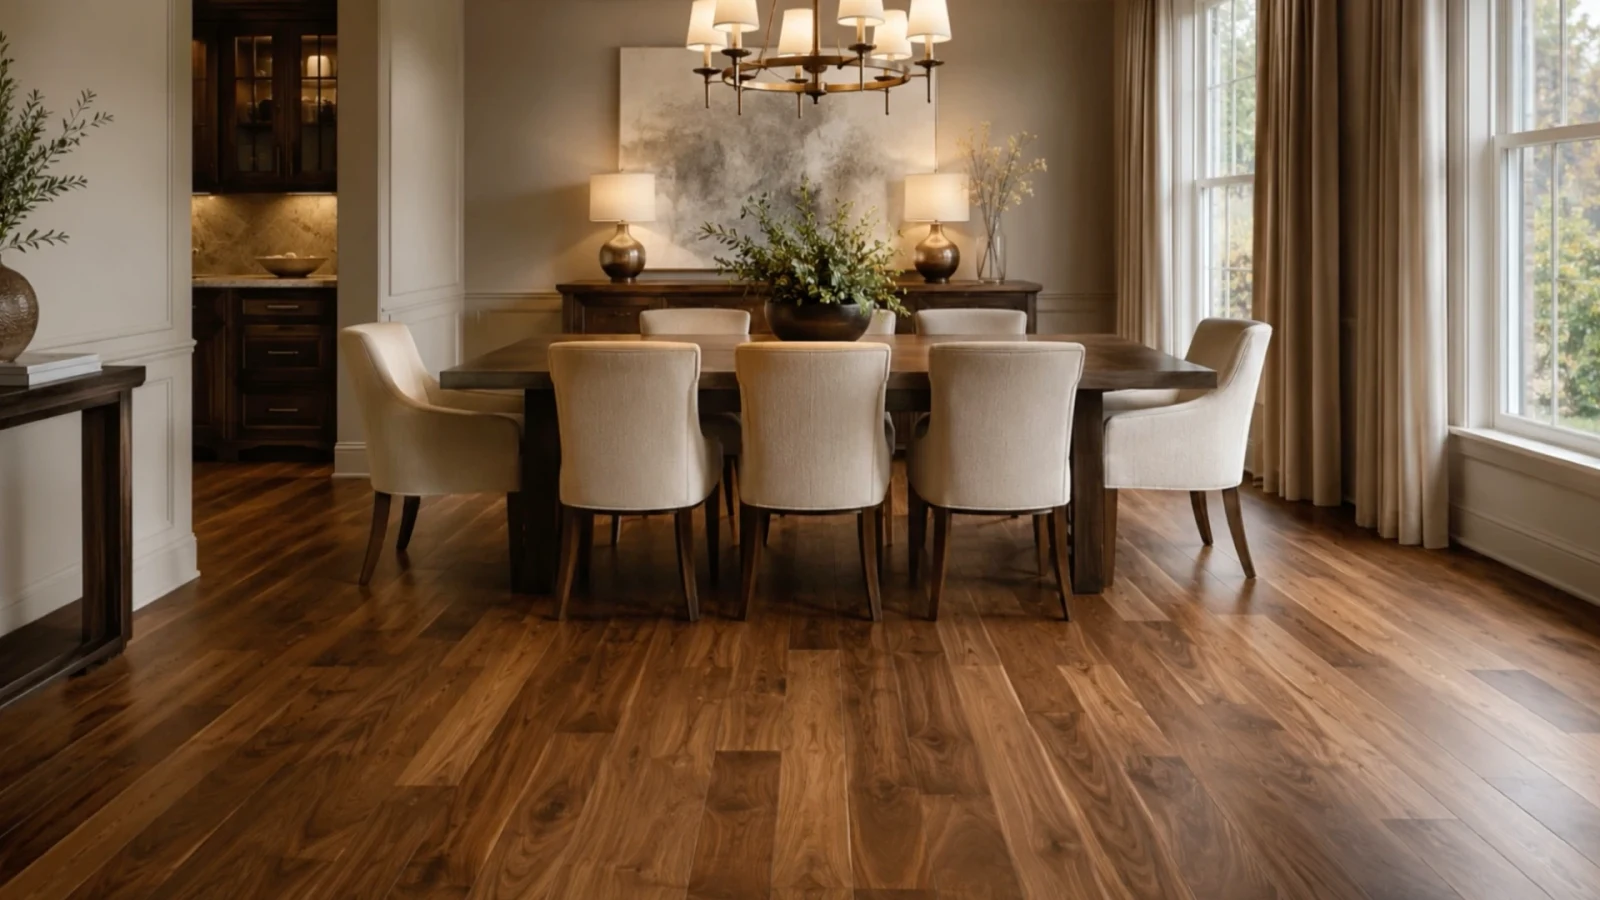
Choosing a beautiful wood floor is exciting, but there is one detail homeowners often overlook until installation day: which direction the planks should run.
Thinking About Updating Your Home?
Whether you're exploring flooring, countertops, kitchens, or bathrooms — our free Design & Planning Session helps you understand your options and create a clear path forward.
Choosing a beautiful wood floor is exciting, but there is one detail homeowners often overlook until installation day: which direction the planks should run. It can seem like a small choice, yet plank direction shapes how large a room feels, how light moves across the surface, and how naturally your eye travels from one space to the next. Get it right and your floors feel intentional and seamless. Get it wrong and even the finest wood can feel a little off.
At The Design Gallery by Paul Evans, we have helped West Texas homeowners plan their hardwood flooring since 1988, and this is one of the most common questions we hear. This room-by-room guide breaks down the simple rules our flooring experts use every day, so you can walk into your project feeling confident.
Why hardwood plank direction matters more than you think
Plank direction is part function and part design. The way boards are laid influences the mood and proportions of a room long before anyone notices the wood species or finish. A thoughtful layout can do a lot of quiet work for your home:
Make a room feel longer, wider, or more balanced
Guide the eye toward a focal point like a fireplace or a picture window
Soften the look of seams by working with natural light
Create a smooth, continuous flow between connected rooms
Support the long-term stability of the floor
Direction is not only about looks. It also ties into what sits beneath your floor, which we will cover in the structural rule below.
The three golden rules for choosing plank direction
Most direction decisions come down to three guiding principles. When they agree, the choice is easy. When they compete, you get to decide which one matters most for your home.
Follow the longest wall
The most popular approach is to run planks parallel to the longest wall in the room. This lengthens the space visually and creates a clean, orderly look that feels calm and cohesive. It is a dependable default for rectangular rooms and for long, narrow layouts where you want to emphasize flow.
Run toward the natural light
Light has a big influence on how wood floors look throughout the day. Laying planks in the same direction as the main source of sunlight, usually running away from your largest window, helps light glide along the boards and softens the appearance of seams. This approach highlights the grain and gives the floor a warm, glowing finish that shifts beautifully from morning to evening.
Consider the floor joists (the structural rule)
Here is the one rule that is not about style. For solid hardwood installed over a wood subfloor, planks should generally run perpendicular to the floor joists. This gives the floor its strongest, most stable foundation and helps prevent sagging and squeaks over time. Engineered and floating floors offer more flexibility, which is why it helps to review your subfloor with a team that handles professional flooring installation before you commit to a direction.
A room-by-room guide to hardwood plank direction
Living room
The living room is usually the heart of the home, so flow matters here. Run planks toward the main light source or along the longest wall to make the space feel open and grounded. If you have a strong focal point like a fireplace or a large window, guiding the boards toward it draws the eye and anchors the room.
Kitchen
Kitchens look their best when the flooring feels connected to the rest of your living space. If your kitchen opens into a dining or living area, carry the plank direction across both rooms for a seamless look. When the kitchen stands on its own, running boards parallel to the longest counter run or toward the window keeps the layout tidy and practical.
Want To See These Styles In Your Own Home?
Visualize flooring, countertops, and tile in your actual space before you decide. No design experience required.
POWERED BY ROOMVO — COMING SOON
Hallways and entryways
Hallways have one clear answer: run the planks lengthwise, straight down the hall. Boards that run across a narrow hallway create a choppy, busy look and can make the space feel shorter. Running them the length of the walkway leads the eye forward and makes the passage feel longer and more welcoming.
Bedrooms
Bedrooms give you room to prioritize comfort and calm. Many homeowners run planks toward the window to invite in light, while others follow the longest wall or run boards toward the doorway so the room feels balanced the moment you step inside. Any of these can look wonderful, so choose the direction that feels most restful to you.
Open-concept spaces
Open floor plans are common in newer West Texas homes, and consistency is everything. Choose one direction and carry it through the entire connected area. A single, continuous run keeps large spaces from feeling broken up and makes the whole floor read as one intentional design. Following the longest sightline, often from the front entry toward the back of the home, is a reliable choice.
Bathrooms and smaller rooms
In compact rooms, running planks along the longest dimension helps the space feel larger and more open. For bathrooms and other moisture-prone areas, it is also worth exploring water-resistant options like luxury vinyl that capture the look of wood while standing up to everyday spills.
Patterns that add personality
If a straight run feels too simple, a few classic patterns can add character and craftsmanship to your floors.
Diagonal layouts
Running planks at a 45 degree angle adds movement and can make a room feel more spacious. It works especially well in square rooms that could use a little visual interest.
Herringbone and chevron
These timeless patterns bring elegance and texture to a space. They call for more material and precise installation, so they are best handled by an experienced team, but the payoff is a floor that becomes a true centerpiece.
Common plank direction mistakes to avoid
A few missteps come up again and again. Keep these in mind as you plan:
Changing direction from room to room in an open layout, which breaks up the flow
Running planks across a hallway instead of down its length
Overlooking the floor joists on solid hardwood installations
Choosing a direction for one room without thinking about how spaces connect
Forgetting about natural light, then wondering why the seams stand out
Let our flooring experts help you decide
Still not sure which way to go? Our flooring experts can review your light, layout, and subfloor, then explain the trade-offs between plank directions. Compare hardwood samples in person and ask about availability before setting your installation date. Explore our flooring services to see how we can help with the project.
About The Design Gallery by Paul Evans
With roots in serving West Texas dating to 1988, The Design Gallery by Paul Evans helps homeowners in Odessa, Midland, Andrews, Fort Stockton, and Big Springs coordinate flooring and other home finishes. Our team can explain stock, ordering, installation, and the terms of our guarantees before you decide. From hardwood, tile, and luxury vinyl to cabinets and countertops, compare your options together. You can also read our customer reviews to learn about other homeowners' experiences.
Ready to start your hardwood project?
Your new floors should feel right the moment you step on them, and the right plank direction is a big part of that. Whether you are ready to choose a wood species or just starting to picture the possibilities, our team is here to guide you every step of the way. Visit our flooring stores in Midland and Odessa, browse our full flooring catalog online, or ask about our financing options to get started. We cannot wait to help you fall in love with your floors.
Considering New Flooring?
The right floor sets the tone for your entire home. Our team helps you compare materials, styles, and finishes to find what works best for your space and lifestyle in Odessa or Midland.
Why West Texas Homeowners Trust The Design Gallery
For more than 35 years, homeowners throughout Odessa, Midland, Andrews, Big Spring, Greenwood, Gardendale, Monahans, Seminole, Stanton, and surrounding communities have trusted The Design Gallery by Paul Evans for flooring, countertops, kitchen remodeling, bathroom remodeling, and cabinetry.