
Help us measure what works

Allow analytics and link this visit to your OMNI bookings, guide requests and later sales? Your forms work either way. Privacy policy

Flooring8 min readJuly 14, 2026

Open Floor Plan Floors That Finally Feel Right

Struggling to choose one floor or mix materials in your Odessa open layout? Here’s how to make it flow, function, and last in West Texas.

Open Floor Plan Floors That Finally Feel Right

Thinking About Updating Your Home?

Whether you're exploring flooring, countertops, kitchens, or bathrooms — our free Design & Planning Session helps you understand your options and create a clear path forward.

Open Floor Plan Floors That Finally Feel Right

If you're like most Odessa homeowners trying to improve an open-concept living space, you're probably wondering whether one continuous floor will make your home feel bigger and cleaner—or whether separate surfaces are the only way to keep the kitchen, dining, and living areas from blending into one undefined space. When that decision gets delayed, remodel costs often rise because the wrong materials or transitions have to be corrected later. And if you guess wrong, your home can end up looking chopped up, feeling less spacious, and wearing out faster in the areas that get the most daily traffic.

Here's what decades of helping West Texas homeowners has taught us about making open floor plans look cohesive and live beautifully.

Since 1988, Permian Basin homeowners have trusted The Design Gallery because we help them choose flooring based on how their homes actually function—not just what looks good in a small sample under showroom lights.

When one continuous floor is the smartest choice

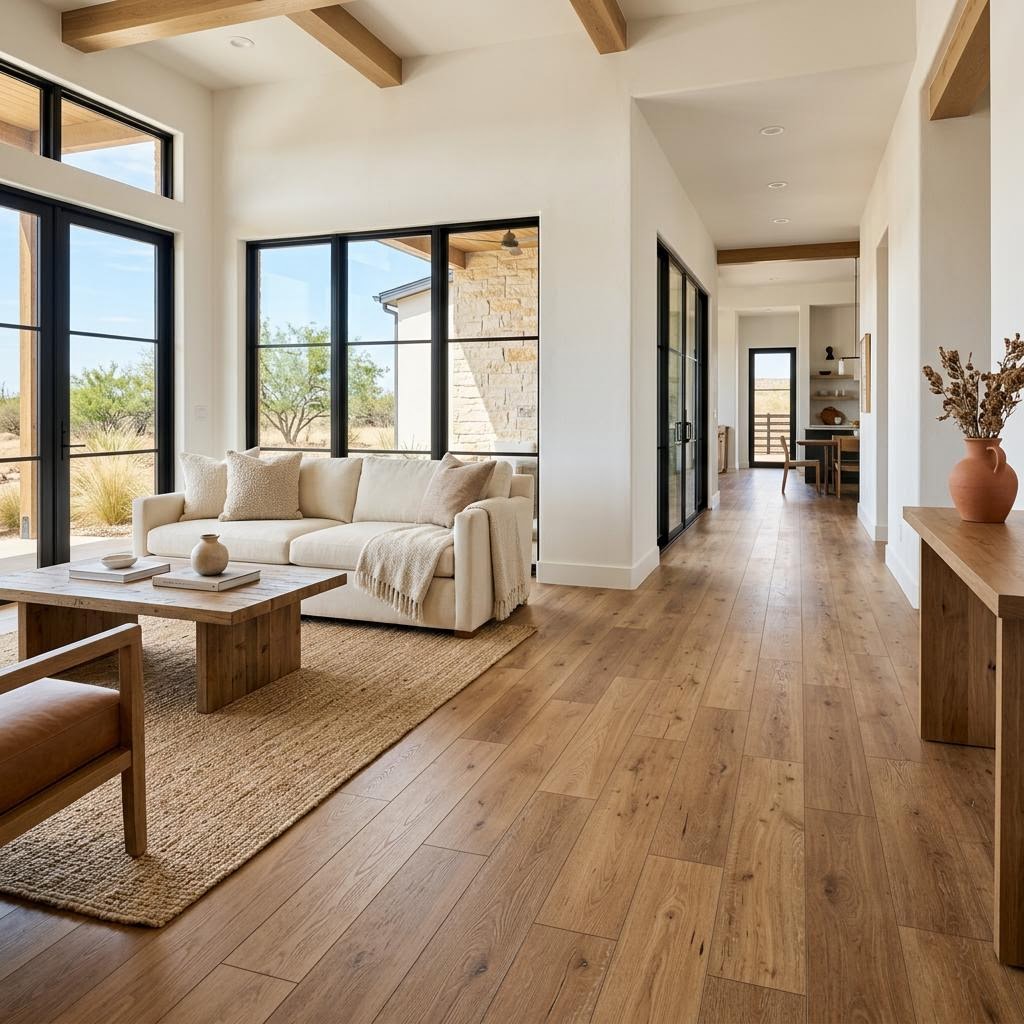
In many cases, a single flooring material across the living room, dining room, and kitchen is the best answer for flooring open floor plan design Odessa TX homeowners want to get right the first time. Why? Because open layouts depend on visual flow. When your eye can move across the space without stopping at multiple seams, transitions, or material changes, the room usually feels larger, calmer, and more intentional.

This approach works especially well in Odessa and Midland homes where the main living area serves several purposes at once—family time, entertaining, quick meals, homework, and everyday traffic in and out from patios, garages, or back entries. A continuous floor also simplifies furniture placement because you're not trying to line up rugs, table edges, and room boundaries with hard transition points in the floor.

That said, one floor only works well when the product can handle the toughest zone in the space: usually the kitchen. If the material is beautiful in the living area but vulnerable to spills, grit, pet traffic, or heavy chair movement, you'll notice the mismatch quickly. That's why many West Texas families start by comparing durable flooring options for open-concept spaces before deciding on the look alone.

As a rule, one continuous floor makes the most sense when:

  • You want the space to feel larger and less segmented
  • Your kitchen, dining, and living areas are all visible at once
  • You have a busy household and want fewer transitions to clean
  • You prefer a more updated, streamlined design
  • You can choose a material durable enough for every zone

For many homes in the Permian Basin, that leads homeowners toward waterproof or highly resilient surfaces like luxury vinyl plank for open floor plans, especially when they want the warmth of wood without as much maintenance anxiety. In other homes, especially where the look of real wood matters most, carefully selected hardwood flooring for main living spaces can still be the right fit—as long as the species, finish, and lifestyle expectations are aligned.

When different flooring materials can define zones well

There are also times when using more than one surface is the better design move. The key is doing it on purpose, not as a patchwork of separate decisions. If your kitchen has different performance demands than the adjoining living area, or if your open plan has natural architectural breaks, zoning with flooring can create structure without making the home feel disconnected.

For example, a kitchen may benefit from a surface with higher moisture resistance and easier cleanup, while the living area may call for something warmer or more furniture-friendly. In larger Midland or Odessa homes, this can help each area feel tailored to its use. The mistake happens when homeowners switch materials without a clear visual logic. Then the eye reads the floor changes as interruptions instead of design.

If you're considering mixed materials, follow these rules:

  1. Use architecture to guide the change. Transitions should happen at natural stopping points like island lines, cased openings, hallway entries, or shifts in ceiling treatment.
  2. Keep undertones coordinated. If one floor reads warm and the other cool, they will fight each other all day long.
  3. Limit the number of surfaces. In most open-concept homes, two is plenty. Three usually feels busy unless the layout is very large and clearly divided.
  4. Respect sightlines. Stand at the front door and again at the kitchen. If every change is visible at once, the design needs to be especially disciplined.
  5. Plan transitions early. Height differences, trim details, and transition strips should never be an afterthought.

This is where flooring open floor plan design Odessa TX becomes less about trends and more about restraint. A well-zoned floor should quietly support the way you live. It shouldn't call attention to every place one material stops and another begins.

Want To See These Styles In Your Own Home?

Visualize flooring, countertops, and tile in your actual space before you decide. No design experience required.

POWERED BY ROOMVO — COMING SOON

The West Texas design rules that matter most

Open floor plan flooring in West Texas has its own practical realities. Dust, grit, sun exposure, temperature swings, and heavy daily use all influence how a floor performs over time. What works in another region doesn't always work the same way in the Permian Basin.

Here are the design rules we encourage homeowners to keep in mind:

  • Choose a mid-tone over the extremes. Very dark floors often show dust quickly, and very light floors can feel washed out under strong West Texas light. Mid-tones tend to be more forgiving and balanced.
  • Watch plank variation. In a large open plan, excessive color variation can make the whole floor feel busy. Controlled variation often looks more custom and calm.
  • Think about sunlight direction. A floor can look completely different in morning light, afternoon light, and evening lamplight. Always evaluate samples in your actual home.
  • Scale matters. Wider planks usually help open spaces feel more current and expansive, but they need to fit the size of the room and the style of the house.
  • Durability should match your real life. Pets, kids, entertaining, and kitchen use should influence the material as much as the color does.

These choices are especially important when homeowners search for answers about flooring open floor plan design Odessa TX and feel overwhelmed by too many options that all look good online. The right floor is not the one with the best product photo. It's the one that still looks right after six months of family life, West Texas dust, and everyday movement through the busiest rooms in your home.

If you want a simpler decision process, begin with three questions: What is the hardest-working zone in the space? Where are the main sightlines? And do you want the floor to disappear into the background or help define each area? Once those are answered, your product choices narrow fast.

How to decide between flow and definition in your home

Most homeowners don't actually need more options—they need a framework for deciding. Here is a practical way to think about it.

Choose one consistent floor if your main goal is spaciousness, simplicity, resale appeal, and a clean visual line from one end of the room to the other. This is often ideal in newer Odessa homes, remodeled ranch layouts, and family spaces where continuity makes the home feel more relaxed.

Choose two coordinated surfaces if your kitchen takes harder abuse, your layout has a natural break, or you want subtle definition without adding walls. This can work beautifully in larger Midland and Permian Basin homes when the palette is disciplined and the transitions are thoughtfully placed.

In both cases, the biggest mistake is choosing in pieces: one decision for the kitchen, another later for the dining room, and another based only on a sale or trend. Flooring should be planned as a whole system. That includes adjoining rooms, cabinet color, wall tone, lighting, and how your family actually moves through the house.

That whole-home perspective is what makes the difference between a remodel that simply updates surfaces and one that truly helps you Love Your Home Again. And when homeowners in Odessa, Midland, and across West Texas walk through the finished space and feel that everything finally connects, that's usually because the flooring strategy was resolved correctly from the beginning.

Ready to Love Your Home Again?

If you're weighing one continuous floor versus zoned surfaces, The Design Gallery can help you make a confident choice that fits your home, your style, and the way your family lives. Schedule a FREE in-home design session or visit the showroom at The Design Gallery — (432) 367-0995 · 4101 E University Blvd, Odessa TX · tdgtexas.com. Schedule Your Free Design Session →

Considering New Flooring?

The right floor sets the tone for your entire home. Our team helps you compare materials, styles, and finishes to find what works best for your space and lifestyle in Odessa or Midland.

Visit One Of Our Showrooms

Why West Texas Homeowners Trust The Design Gallery

For more than 35 years, homeowners throughout Odessa, Midland, Andrews, Big Spring, Greenwood, Gardendale, Monahans, Seminole, Stanton, and surrounding communities have trusted The Design Gallery by Paul Evans for flooring, countertops, kitchen remodeling, bathroom remodeling, and cabinetry.

Odessa Showroom

301 North Grant, Odessa TX

(432) 334-0418

Midland Showroom

4425 W Wadley, Midland TX

(432) 231-0809

Start With A Plan

Not sure where to begin? Schedule a Design & Planning Session with a West Texas remodeling expert.

Flooring Countertops Kitchens Bathrooms Cabinets
CallText