
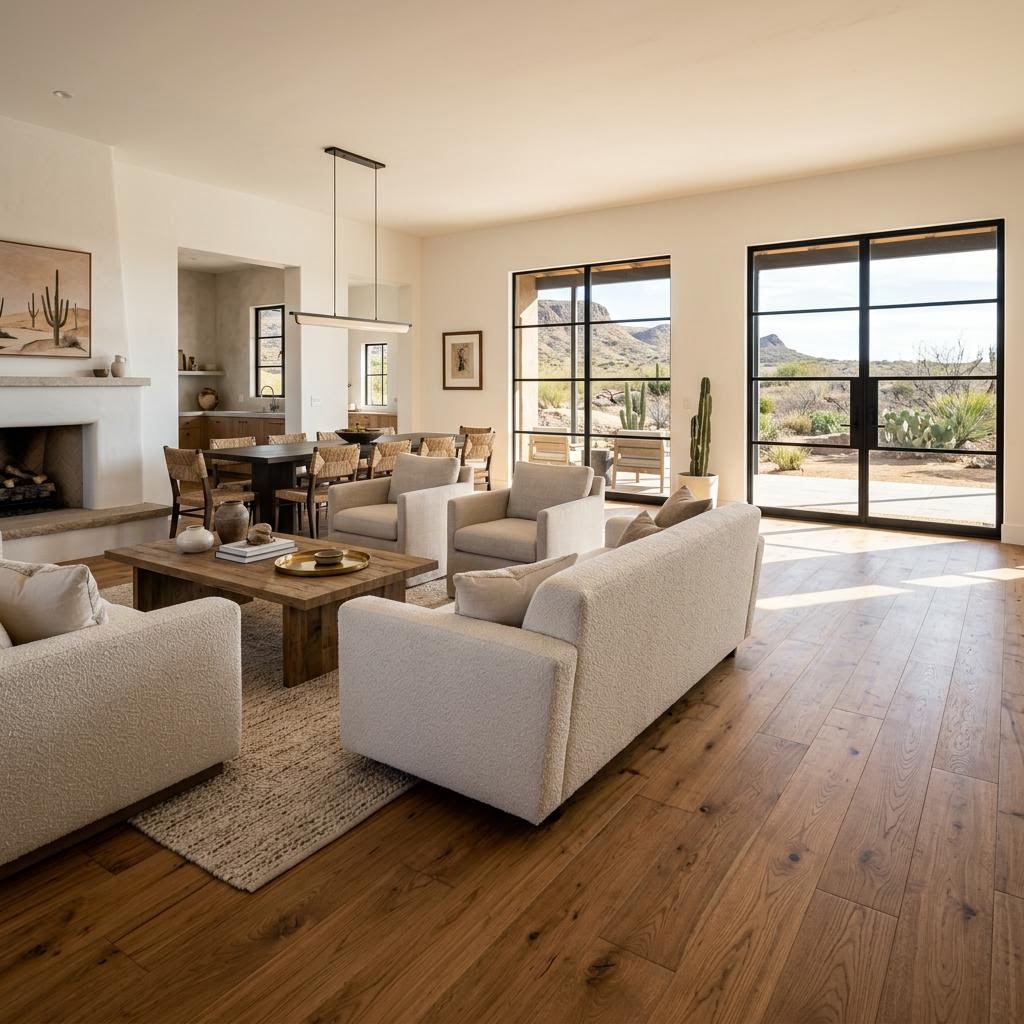
Open Floor Plan Flooring Looking Chaotic?
If you're like many Odessa homeowners trying to update a large connected living area, kitchen, dining room, and hallway all at once, you may be wondering why your flooring choices look great separately but feel disjointed together. When the colors, textures, and transitions don't work as one system, an open floor plan can quickly start to feel busy, smaller, and harder to decorate. The longer that mismatch stays in place, the more every furniture decision, paint color, and future remodel choice feels more complicated than it should.
Here's what decades of helping West Texas homeowners has taught us: the right flooring plan isn't about picking one pretty color, it's about creating visual flow from room to room.
Since 1988, Permian Basin homeowners have trusted The Design Gallery because we help them see how flooring materials, undertones, lighting, and transitions work together before expensive decisions are made.
Start with undertones, not just color names
One of the biggest mistakes we see in Midland and Odessa homes is choosing flooring based on a sample label like "warm oak," "greige," or "natural stone" without checking the undertone in the actual home. In an open layout, undertones matter more than the surface name because every connected space is visible at the same time. A beige tile with pink undertones beside a wood-look plank with yellow undertones can create tension you may not notice in the showroom but will definitely feel in your home.
That is why choosing flooring colors open floor plan Odessa TX homeowners can live with long-term starts by identifying the fixed elements first. Look at your cabinets, countertops, stone fireplace, wall color, and large furniture pieces. Then ask: are these finishes leaning warm, cool, or neutral? Once you know that, your flooring should support that direction instead of fighting it.
In most West Texas homes, natural light is intense and changes dramatically throughout the day. That can make a floor read lighter, more yellow, or more gray than expected. This is especially true with hardwood flooring and wood-look products. That's why our designers recommend viewing large samples in the actual room, morning and evening, before making a final choice.
As a practical rule, if your open floor plan connects three or more major spaces, keep the main flooring undertone consistent even if you vary texture or material. Consistency creates calm. Contrast should come from rugs, furniture, lighting, and accents, not from flooring that feels like each room belongs to a different house.
Use one dominant floor to create flow
Open floor plans work best when the eye can travel without interruption. In many Permian Basin homes, that means using one dominant flooring material across the largest shared areas such as the kitchen, living room, dining room, and main circulation paths. This doesn't mean everything has to be identical everywhere, but the main sightlines should feel unified.
For many families, that leads to exploring flooring options for large connected spaces such as wood, tile, or luxury vinyl plank flooring. Each has advantages depending on lifestyle, pets, kids, and maintenance expectations. The key is not simply durability. It's choosing a floor that visually anchors the home.
Here are a few design guidelines our showroom team often shares:
- Wide visual continuity makes rooms feel larger. Repeating the same floor through connected spaces reduces visual breaks and helps the layout feel intentional.
- Mid-tone colors are often the safest in open plans. Very dark floors can show dust and create heavy contrast in West Texas light, while very light floors can wash out or compete with pale walls and cabinetry.
- Natural variation should be controlled. Some wood and tile visuals have dramatic movement. In an open floor plan, too much variation across a large square footage can feel noisy.
- The bigger the space, the more important restraint becomes. A floor with subtle character usually supports the home better than one trying to be the star of every room.
When homeowners ask us about flooring colors open floor plan Odessa TX families should consider, we often guide them toward colors that bridge warm and cool finishes gracefully. Soft medium oaks, balanced taupes, and muted natural wood tones tend to perform well because they allow flexibility as paint, furnishings, and decor evolve over time.