
Flooring6 min readJuly 14, 2026Updated November 19, 2026

How to Coordinate Flooring Across an Open Layout

Discover how to choose flooring that creates a cohesive, calm, and well-designed look across your open-concept living spaces.

How to Coordinate Flooring Across an Open Layout

Thinking About Updating Your Home?

Whether you're exploring flooring, countertops, kitchens, or bathrooms — our free Design & Planning Session helps you understand your options and create a clear path forward.

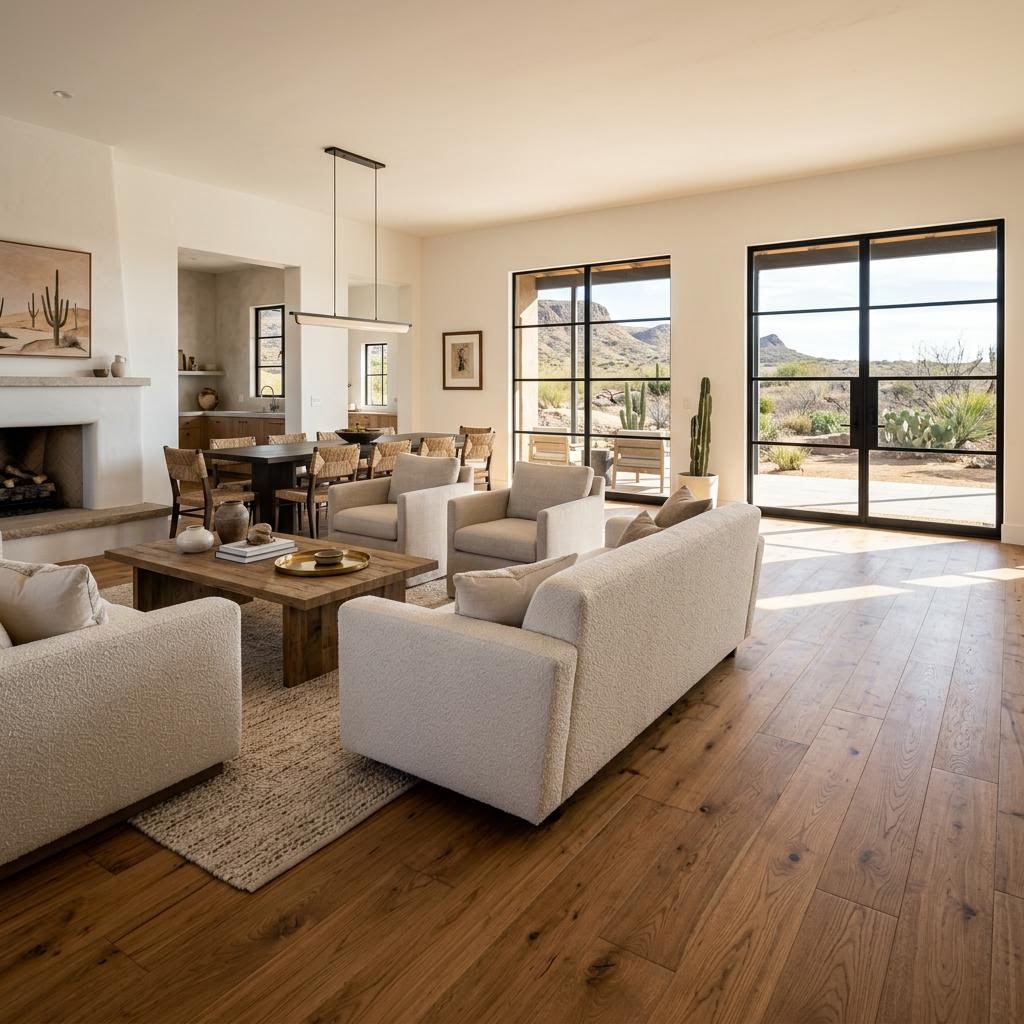
When the kitchen, dining area, and living room share one view, each floor affects the others. Compare undertones and transition points together rather than approving each room's material separately.

Effective flooring design focuses on creating visual flow from room to room rather than simply selecting a single aesthetic.

At The Design Gallery, we assist in visualizing how flooring materials, undertones, lighting, and transitions work in concert before finalizing selections.

Start with undertones, not just color names

A common error involves selecting flooring based on sample labels like "warm oak," "greige," or "natural stone" without assessing the undertone in the actual home environment. In an open layout, undertones are more significant than surface names because the connected spaces are viewed simultaneously. A beige tile with pink undertones placed next to a wood-look plank with yellow undertones often creates visual tension that is rarely apparent in a showroom but noticeable in daily living.

Selecting flooring that works long-term begins by identifying the fixed elements of the home, such as cabinets, countertops, stone features, wall colors, and large furniture. Determine whether these existing finishes lean warm, cool, or neutral, and choose flooring that complements that direction.

In most West Texas homes, natural light is intense and changes dramatically throughout the day. That can make a floor read lighter, more yellow, or more gray than expected. This is especially true with hardwood flooring and wood-look products. That's why our designers recommend viewing large samples in the actual room, morning and evening, before making a final choice.

As a practical rule, if your open floor plan connects three or more major spaces, keep the main flooring undertone consistent even if you vary texture or material. Consistency creates calm. Contrast should come from rugs, furniture, lighting, and accents, not from flooring that feels like each room belongs to a different house.

Use one dominant floor to create flow

Open floor plans work best when the eye can travel without interruption. In many Permian Basin homes, that means using one dominant flooring material across the largest shared areas such as the kitchen, living room, dining room, and main circulation paths. This doesn't mean everything has to be identical everywhere, but the main sightlines should feel unified.

For many families, that leads to exploring flooring options for large connected spaces such as wood, tile, or luxury vinyl plank flooring. Each has advantages depending on lifestyle, pets, kids, and maintenance expectations. The key is not simply durability. It's choosing a floor that visually anchors the home.

Our design team recommends these guidelines for maintaining visual continuity:

  • Wide visual continuity promotes space: Carrying the same floor through connected areas reduces visual breaks and makes the layout feel intentional.
  • Mid-tone colors provide balance: Very dark floors highlight dust and create stark contrast in bright light, while very light floors may compete with pale walls and cabinetry.
  • Control natural variation: While some wood and tile visuals feature dramatic movement, excessive variation across large square footage can feel overwhelming.
  • Prioritize restraint: Floors with subtle character typically provide a more stable foundation for the home than highly patterned designs.

Selecting colors that gracefully bridge warm and cool finishes is recommended. Soft medium oaks, balanced taupes, and muted natural wood tones often provide the most flexibility as paint and decor preferences evolve.

Want To See These Styles In Your Own Home?

Visualize flooring, countertops, and tile in your actual space before you decide. No design experience required.

POWERED BY ROOMVO — COMING SOON

Handle carpet, wood, and tile transitions with intention

Not every Odessa or Midland home should have the same flooring in every room. Bedrooms may feel better with carpet. Bathrooms may call for tile. The goal is not total sameness. The goal is smooth transition.

When mixing carpet, wood, and tile, aim to make the materials feel related by focusing on tone, depth, and edge detail. For instance, if the main living areas feature a warm medium wood-look floor, a cool silver-gray bedroom carpet may feel abrupt; a carpet with a warmer neutral base often provides a more natural connection.

We recommend thinking through transitions in this order:

  1. Choose the primary floor first. This is the flooring that covers the largest visible area.
  2. Select secondary materials that support it. Carpet and tile should coordinate with the main floor's undertone rather than match exactly.
  3. Minimize threshold interruptions. Whenever possible, keep transition strips clean and unobtrusive.
  4. Use material changes where they make architectural sense. Doorways, room boundaries, and purpose changes are better than random stopping points in open sightlines.

Professional design guidance is beneficial during this phase. While individual samples may appear suitable on paper, the way materials transition determines whether a space feels integrated or pieced together. Comparing full-size materials in the home is more effective than relying on small online swatches.

When done well, mixed flooring gives you the best of both worlds: comfort where you want it, performance where you need it, and a home that still feels cohesive from the front door to the back hallway.

What TDG designers recommend for Odessa open layouts

Our designers recommend choosing a calm, versatile main floor color for shared spaces and allowing secondary materials in private areas to echo that foundation.

To ensure long-term satisfaction, avoid extreme trends. Red-toned woods can date quickly, while very gray floors may feel cold against certain stone and cabinet finishes. Highly patterned tiles across a large footprint can also dominate the space. Prioritize floors that add warmth and texture without requiring constant visual attention.

When evaluating potential options, consider these three questions:

  • What will this floor look like in your actual light?
  • Will it still work if you repaint, replace furniture, or update counters later?
  • Does it connect the home, or divide it visually?

Those questions keep the decision grounded in real life, not trends. They also help homeowners avoid the expensive regret of installing a floor that photographs well but doesn't live well.

If you're comparing hardwood and LVP flooring or trying to tie together carpet, tile, and wood tones, seeing full-size samples with expert input can make the answer much clearer. The right floor should make your home feel easier to live in, easier to furnish, and more like one complete space.

Ready to Love Your Home Again?

For help narrowing down your options, please reach out to coordinate your next steps. Schedule an in-home design session or contact our showroom for expert assistance.

Considering New Flooring?

The right floor sets the tone for your entire home. Our team helps you compare materials, styles, and finishes to find what works best for your space and lifestyle in Odessa or Midland.

Visit One Of Our Showrooms

Why West Texas Homeowners Trust The Design Gallery

For more than 35 years, homeowners throughout Odessa, Midland, Andrews, Big Spring, Greenwood, Gardendale, Monahans, Seminole, Stanton, and surrounding communities have trusted The Design Gallery by Paul Evans for flooring, countertops, kitchen remodeling, bathroom remodeling, and cabinetry.

Odessa Showroom

301 North Grant, Odessa TX

(432) 334-0418

Midland Showroom

4425 W Wadley, Midland TX

(432) 231-0809

Start With A Plan

Not sure where to begin? Schedule a Design & Planning Session with a West Texas remodeling expert.

Flooring Countertops Kitchens Bathrooms Cabinets
CallText