
Help us measure what works

Allow analytics and link this visit to your OMNI bookings, guide requests and later sales? Your forms work either way. Privacy policy

Flooring7 min readJuly 14, 2026

Ugly Floor Seams Ruining Your Remodel?

Learn how the right transition strips and thresholds make Odessa homes look finished, flow better, and avoid a common flooring regret.

Ugly Floor Seams Ruining Your Remodel?

Thinking About Updating Your Home?

Whether you're exploring flooring, countertops, kitchens, or bathrooms — our free Design & Planning Session helps you understand your options and create a clear path forward.

Ugly Floor Seams Ruining Your Remodel?

If you're like most Odessa homeowners updating floors across multiple rooms, have you noticed that the places where one surface meets another often make the whole project feel unfinished? Ignore those transition points, and even beautiful new flooring can start to look pieced together instead of professionally designed. Worse, the wrong strip or threshold can become a daily annoyance underfoot, a cleaning problem, or a visible reminder that corners were cut.

Here's what decades of helping West Texas homeowners has taught us: the flooring itself gets the attention, but the transitions are what make the finished home feel seamless, intentional, and complete.

Since 1988, Permian Basin homeowners have trusted The Design Gallery because we help them think through the details that most remodels overlook—especially the transition strips, thresholds, and doorway connections that determine whether a new floor looks custom or compromised.

What transition strips actually do in a real Odessa remodel

In simple terms, transition strips and thresholds create a clean, functional connection between two flooring surfaces. That might mean tile meeting luxury vinyl plank, hardwood meeting carpet, or one room stepping slightly down into another. In many Odessa and Midland homes, these connections happen at front entries, bedroom doorways, patio doors, kitchens, and open-plan living areas where materials change for practical reasons.

The most common profiles each serve a different purpose. A T-bar is typically used when two floors are at the same height and need a centered transition. A reducer helps bridge surfaces that are close but not equal in height, such as tile down to LVP. An end cap or threshold is often used where flooring ends at a sliding door, exterior doorway, fireplace edge, or another fixed vertical surface.

That matters because good flooring transition strips thresholds Odessa TX planning is not just about hiding an edge. It is about allowing for expansion and contraction, reducing trip hazards, protecting exposed flooring ends, and preserving the visual flow of your home. In West Texas, where dust, heat, and heavy traffic are part of everyday life, these details have to perform as well as they look.

When homeowners visit The Design Gallery to explore hardwood and LVP flooring, they are often surprised to learn that the transition profile should be selected at the same time as the floor—not as an afterthought at install. Waiting until the end usually limits your options, and that is when people settle for generic metal strips or mismatched pieces that cheapen the overall design.

Which transitions look best in open-plan West Texas homes

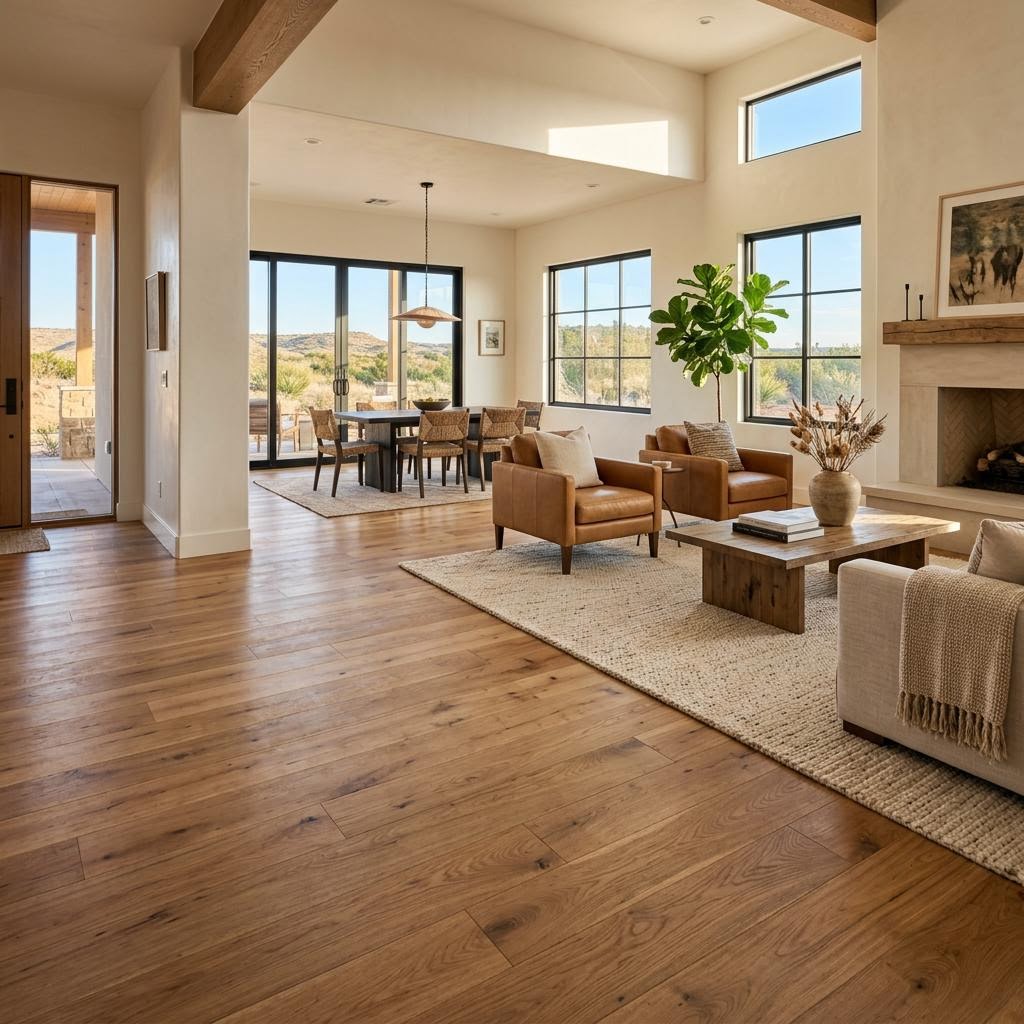
Open layouts are common in the Permian Basin, and they create a unique challenge: you want rooms to feel connected, but you still may need different flooring materials in different zones. The best-looking transitions are usually the least distracting ones. In many cases, that means using the same flooring through as much of the home as practical, then placing transitions only where they make architectural sense—such as at a true doorway, cased opening, or exterior threshold.

For example, if your kitchen, dining, and living room all visually connect, a continuous floor often feels calmer and more upscale than breaking the space with multiple visible strips. But if tile is necessary in one area and wood-look flooring works better in another, the transition should feel deliberate. The strip color should coordinate closely with one or both adjoining floors, and the profile should sit as low and clean as possible.

In Odessa and Midland homes, we often recommend these principles:

  • Use flush transitions when heights allow. They create the cleanest sightline.
  • Place transitions at natural stopping points. Door centers and casing lines usually look better than random mid-opening breaks.
  • Match the design style of the home. Modern spaces often benefit from minimal profiles, while more traditional homes can support a slightly more defined threshold.
  • Think about sightlines from the main living area. What you see from the sofa, entry, or kitchen island matters more than what looks fine up close.

That same design thinking applies when pairing tile, carpet, and luxury vinyl flooring across a remodel. A transition that looks acceptable in a small sample can feel jarring once installed across a wide opening. This is one reason showroom guidance and in-home evaluation matter so much. Lighting, floor height, trim, and room-to-room visibility all affect which option will feel most natural in your home.

Want To See These Styles In Your Own Home?

Visualize flooring, countertops, and tile in your actual space before you decide. No design experience required.

POWERED BY ROOMVO — COMING SOON

Why cheap thresholds are such a common remodeling regret

One of the biggest regrets we hear from West Texas homeowners is this: they invested in quality flooring, then accepted builder-grade or bargain-bin transitions to save a little money at the end. It seems minor in the moment. But once the project is complete, those pieces are used and seen every single day.

Cheap transitions tend to create problems in three areas. First is appearance. They often have a flimsy profile, visible fasteners, awkward proportions, or a finish that does not truly match the floor. Second is durability. Inferior materials can loosen, chip, dent, or wear unevenly in high-traffic areas. Third is comfort and safety. A transition that sits too high, flexes underfoot, or catches dirt around the edges can quickly become irritating.

This is especially true for flooring transition strips thresholds Odessa TX projects where homes experience constant foot traffic from kids, guests, pets, and work boots coming in from the Permian Basin lifestyle. If the threshold at the back door, mudroom, or garage entry is poorly chosen, it will not take long before it shows wear or starts to feel like a weak point.

We see this often when homeowners come in after a previous remodel and ask us to help correct mismatched flooring edges, clunky reducers, or loose door thresholds. In many cases, the flooring itself still looks good. The regret comes from the details that made the finished result feel less custom than they expected. That is why thoughtful planning around professional flooring installation details is so important from the beginning.

How to choose the right threshold before installation day

If you want your floor to look intentional instead of patched together, make these decisions early. Start by identifying every place where one flooring surface meets another. Then ask:

  1. Are the two floors the same height, or does one sit higher?
  2. Is this transition in a doorway, open passage, exterior entry, or wide sightline?
  3. Will the transition need to handle moisture, direct sunlight, or heavy traffic?
  4. Should it blend in quietly or create a formal boundary?

These answers guide the profile, material, and finish. For example, a broad opening between a living room and kitchen may call for a nearly invisible transition with close color matching. A patio door may need a more protective end cap that handles movement and weather exposure. A bathroom doorway may need a threshold that contains the visual edge cleanly while accommodating slight height differences.

It also helps to review transitions in the context of the whole remodel. If you are updating flooring along with new surfaces for a larger home renovation, the thresholds should coordinate with baseboards, door casings, and the overall design language of the home. The goal is not just to connect floor A to floor B. The goal is to make the house feel unified.

At The Design Gallery, we encourage homeowners in Odessa, Midland, and across West Texas to bring up these details early, because the best flooring transition strips thresholds Odessa TX choices are the ones you barely notice once everything is complete. They just work. They protect the investment. And they make the flooring look like it belongs there.

Ready to Love Your Home Again?

If you're planning new floors and want every doorway, threshold, and transition to feel finished—not frustrating—The Design Gallery is here to help. Schedule a FREE in-home design session or visit the showroom to explore the right transition solutions for your home at The Design Gallery — (432) 367-0995 · 4101 E University Blvd, Odessa TX · tdgtexas.com. Schedule Your Free Design Session →

Considering New Flooring?

The right floor sets the tone for your entire home. Our team helps you compare materials, styles, and finishes to find what works best for your space and lifestyle in Odessa or Midland.

Visit One Of Our Showrooms

Why West Texas Homeowners Trust The Design Gallery

For more than 35 years, homeowners throughout Odessa, Midland, Andrews, Big Spring, Greenwood, Gardendale, Monahans, Seminole, Stanton, and surrounding communities have trusted The Design Gallery by Paul Evans for flooring, countertops, kitchen remodeling, bathroom remodeling, and cabinetry.

Odessa Showroom

301 North Grant, Odessa TX

(432) 334-0418

Midland Showroom

4425 W Wadley, Midland TX

(432) 231-0809

Start With A Plan

Not sure where to begin? Schedule a Design & Planning Session with a West Texas remodeling expert.

Flooring Countertops Kitchens Bathrooms Cabinets
CallText