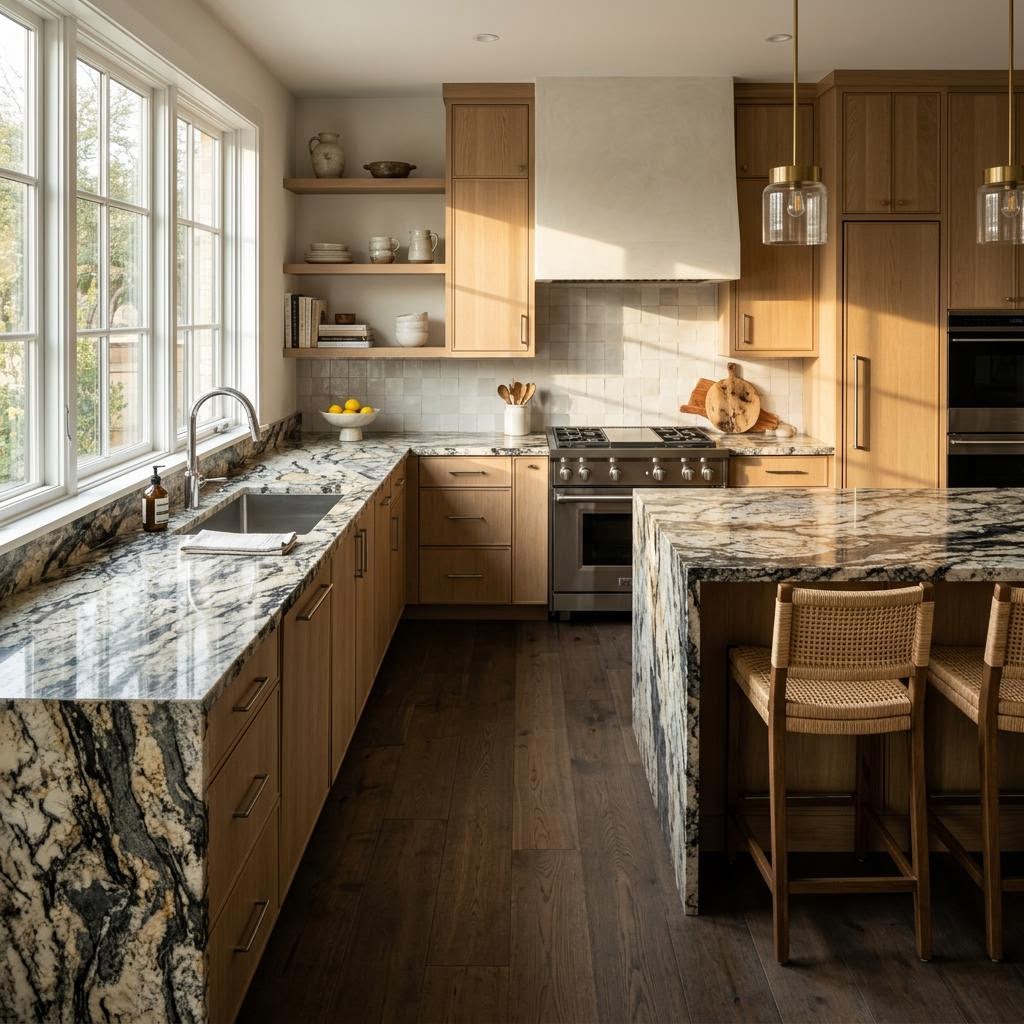
In a small kitchen, a countertop's color and movement are visible from almost everywhere. Compare slabs alongside the cabinets and flooring so the pattern supports the room instead of competing with every other finish.
In a small kitchen, the right stone choice can either open the room up or highlight existing spatial limitations.
Choose Granite That Expands the Room Visually
Granite is often misunderstood as only suitable for large kitchens. In reality, these surfaces can be highly effective in compact spaces when selected for scale. Every visual line counts in a smaller room; busy movement or strong color contrasts can segment the space. Consistent patterns and softer transitions allow the eye to move across surfaces more easily.
That doesn't mean your granite has to be plain. It means the slab should support the room instead of competing with it. In many Odessa and Midland homes, lighter granites with soft veining or subtle mineral variation work especially well because they reflect more light and reduce visual heaviness. Creams, warm whites, soft grays, taupes, and lighter earth tones often complement West Texas homes beautifully while making a smaller kitchen feel brighter.
If your cabinets are dark, a lighter stone can create balance. If your cabinets are already light, a granite with gentle pattern variation can add depth without making the room feel busy. Homeowners comparing options on our granite and countertop solutions page are often surprised by how much bigger a kitchen can feel just by changing to a slab with the right movement and background tone.
Finish matters too. Polished granite tends to bounce light around the room, which can be a major advantage in a small kitchen with limited natural light. Honed finishes can be beautiful, but in tighter kitchens they sometimes absorb more light and feel visually softer but less expansive. The best choice depends on your cabinets, backsplash, and flooring, but the goal is the same: create continuity, brightness, and a cleaner visual field.
Use Edge Profiles That Keep a Compact Kitchen Clean and Open
In small kitchens, details that feel minor on paper can have an outsized impact once everything is installed. Edge profile is one of them. A thick, ornate edge may look impressive in a large kitchen, but in a compact Odessa kitchen it can feel bulky and draw too much attention to the countertop itself. Simpler edges usually work better because they keep the look clean and let the whole room breathe.
The most effective options for compact remodels are eased edges, pencil edges, and small bevels. These profiles maintain a current, timeless aesthetic while appearing visually lighter. They also coordinate well with a range of styles, from traditional to transitional designs.
Another practical advantage of simpler edges is that they support a less cluttered look. In a smaller kitchen, you want fewer visual interruptions. Ornate edge shapes create shadows and extra lines, while cleaner profiles help the countertop read as a smooth, uninterrupted surface. That matters when you're trying to make limited square footage feel more open.
Edge choice should also connect to the rest of your remodel. If you are updating more than countertops, pairing your stone selection with the right kitchen remodeling approach can create better flow between cabinetry, backsplash, lighting, and work zones. The kitchen feels larger when the design speaks one language instead of several competing ones.
And don't forget overhangs and corners. In tighter layouts, unnecessary projection can interfere with movement. A well-planned edge and overhang can preserve clearance, reduce bump points, and make the room function better day to day.
Seam Placement Matters More Than Most Homeowners Realize
If there is one issue that can instantly affect how a small kitchen feels, it's poor seam placement. In larger kitchens, seams may be easier to disguise simply because there is more surface area and more flexibility. In compact kitchens across the Permian Basin, every seam is more visible because the counters are closer together, sightlines are tighter, and the room is experienced at close range.
Good seam strategy starts before fabrication. The slab pattern should be reviewed with the layout in mind, not just chosen from a sample. A seam placed in a highly visible area, at a focal point, or where movement in the granite abruptly changes can make the kitchen feel visually cut up. A better seam location often aligns with natural breaks in the layout, such as corners, cooktop runs, or less prominent transitions.
For L-shaped and U-shaped kitchens in Odessa and Midland, thoughtful seam placement can preserve the illusion of longer, cleaner runs. When possible, keeping the most visible stretch of countertop uninterrupted helps the kitchen feel larger. That may mean prioritizing the sink run, the island top, or the primary prep area, depending on the room.
Fabrication quality is as important as location. Even the best seam plan falls short if the stone isn't matched carefully or installed precisely. Since granite is a natural material, pattern and color movement require consideration so seams blend smoothly. Installation quality determines whether the final result feels seamless and intentional.
This is why seeing full slabs, discussing layout, and working with experienced professionals matters. In a compact kitchen, craftsmanship is not a luxury—it's what keeps a beautiful material from becoming a distracting one.
Coordinate Granite With Cabinets, Backsplash, and Flooring
A small kitchen rarely feels bigger because of one decision alone. It feels bigger when all the finishes work together to reduce contrast, improve light flow, and create continuity. Granite is a major visual surface, but it should be considered alongside cabinetry color, backsplash size, wall paint, and even floor tone.
For example, if your granite has warm cream and taupe notes, pairing it with a backsplash in a similar value range can help the kitchen feel more open. Strong contrast between countertop and backsplash can be beautiful, but in a tight West Texas kitchen it may create more visual stopping points. Likewise, flooring with a complementary undertone helps the eye travel through the room instead of seeing each surface as separate.
If you are planning a broader update, it helps to evaluate your stone next to cabinetry and adjoining materials before making a final selection. Many homeowners exploring full kitchen remodels or refreshing finishes through our countertop design services find that cohesion matters as much as the slab itself.
In small kitchens, less contrast often means more spaciousness. That's not a rule—it is a strategy. Sometimes a slightly darker granite can still work beautifully if the cabinet color, lighting, and backsplash are handled correctly. The key is having a plan that considers the room as a whole, not as isolated pieces.
Ready to Love Your Home Again?
Choosing the right granite helps your kitchen feel brighter and more functional. To discuss the best options for your home, visit our scheduling page to book a design session or contact us with your questions.