
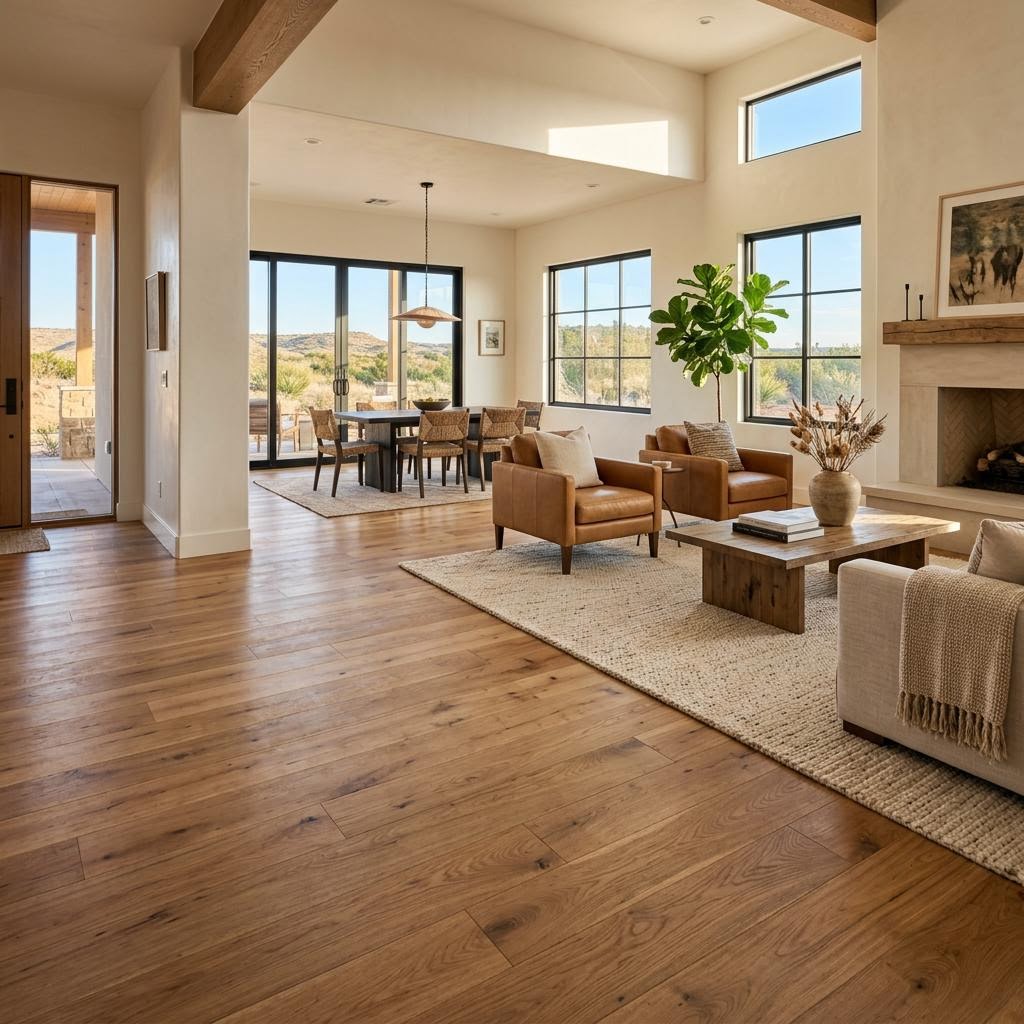
Where two floors meet, the transition needs to handle changes in height and movement as well as appearance. Plan that detail before installation so a threshold does not become an awkward last-minute addition.
The flooring itself receives the most attention, but transitions are what make the finished home feel cohesive and complete.
The Design Gallery assists homeowners in thinking through the details often overlooked in remodels—specifically the transition strips, thresholds, and doorway connections that determine whether a new floor looks custom or compromised.
What transition strips actually do in a real Odessa remodel
In simple terms, transition strips and thresholds create a clean, functional connection between two flooring surfaces. That might mean tile meeting luxury vinyl plank, hardwood meeting carpet, or one room stepping slightly down into another. In many Odessa and Midland homes, these connections happen at front entries, bedroom doorways, patio doors, kitchens, and open-plan living areas where materials change for practical reasons.
The most common profiles each serve a different purpose. A T-bar is typically used when two floors are at the same height and need a centered transition. A reducer helps bridge surfaces that are close but not equal in height, such as tile down to LVP. An end cap or threshold is often used where flooring ends at a sliding door, exterior doorway, fireplace edge, or another fixed vertical surface.
Good transition planning is not just about hiding an edge. It is about allowing for material expansion and contraction, reducing trip hazards, protecting exposed ends, and preserving visual flow. In climates where dust, heat, and heavy traffic are common, these details must perform as well as they look.
When exploring hardwood and LVP flooring, selecting the transition profile should occur alongside the floor choice, rather than as an afterthought. Waiting until the installation phase usually limits options, often resulting in generic metal strips or mismatched pieces that diminish the design.
Which transitions look best in open-plan West Texas homes
Open layouts are common in the Permian Basin, and they create a unique challenge: you want rooms to feel connected, but you still may need different flooring materials in different zones. The best-looking transitions are usually the least distracting ones. In many cases, that means using the same flooring through as much of the home as practical, then placing transitions only where they make architectural sense—such as at a true doorway, cased opening, or exterior threshold.
For example, if your kitchen, dining, and living room all visually connect, a continuous floor often feels calmer and more upscale than breaking the space with multiple visible strips. But if tile is necessary in one area and wood-look flooring works better in another, the transition should feel deliberate. The strip color should coordinate closely with one or both adjoining floors, and the profile should sit as low and clean as possible.
In Odessa and Midland homes, we often recommend these principles:
- Use flush transitions when heights allow. They create the cleanest sightline.
- Place transitions at natural stopping points. Door centers and casing lines usually look better than random mid-opening breaks.
- Match the design style of the home. Modern spaces often benefit from minimal profiles, while more traditional homes can support a slightly more defined threshold.
- Think about sightlines from the main living area. What you see from the sofa, entry, or kitchen island matters more than what looks fine up close.
That same design thinking applies when pairing tile, carpet, and luxury vinyl flooring across a remodel. A transition that looks acceptable in a small sample can feel jarring once installed across a wide opening. This is one reason showroom guidance and in-home evaluation matter so much. Lighting, floor height, trim, and room-to-room visibility all affect which option will feel most natural in your home.